Kitchen Circuit Requirements: How Many Do You Need?
How many circuits in a kitchen depends on your appliances, layout, and local code, not a universal number. Guessing gets people into trouble with failed inspections, nuisance tripping, and fire risk. The National Electrical Code sets minimums, but minimums rarely match what a modern kitchen actually draws.
A proper design starts with a load calculation, not a circuit count.
Per NEC 220, a kitchen's general lighting load calculates at 3 VA per square foot before you add a single appliance. That baseline alone often pushes a 15-amp lighting circuit past 80 percent capacity in larger rooms. Let's walk through what the code requires, what a real-world design looks like, and where most DIYers and even some pros go wrong.
Quick Answer
Most kitchens need seven to twelve circuits. The NEC requires two 20-amp small-appliance circuits for countertop receptacles. Each major appliance, range, dishwasher, disposal, built-in microwave, refrigerator, gets its own dedicated circuit.
Lighting requires a separate AFCI-protected circuit. Local amendments often add more.
Why Kitchen Circuit Count Isn't a Fixed Number — And Why Guessing Risks Fire and Failed Inspections
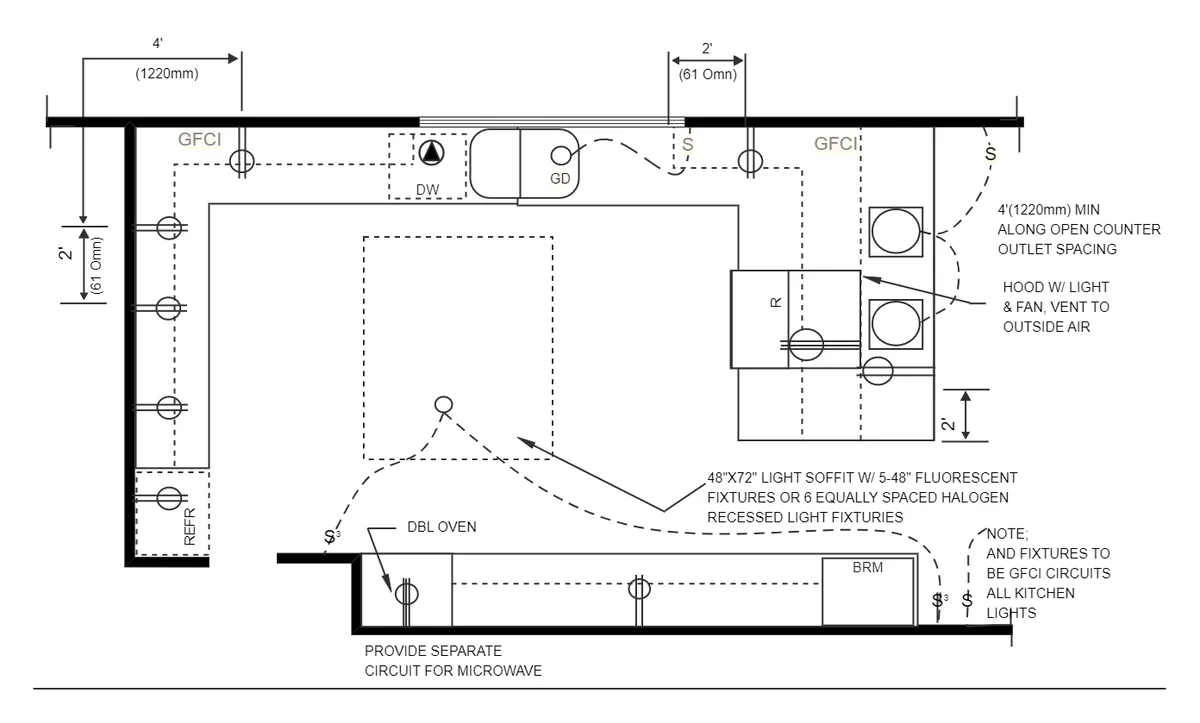
Image source: Web (Bing) / edrawmax.com (Web image (fair-use with source credit))
There is no single answer because every kitchen loads differently. A 10×10 galley with a gas range and no dishwasher might run safely on six circuits. A 20×20 open plan with dual wall ovens, a 36-inch induction cooktop, built-in coffee system, and a large island often needs twelve or more.
The circuit count falls out of the load calculation, not the other way around.
Guessing leads to three costly outcomes. Undersized circuits trip breakers constantly, especially when the microwave runs while the toaster oven heats. Oversized circuits without proper AFCI or GFCI protection fail inspection and leave shock and fire gaps.
Missed dedicated circuits for fixed appliances violate NEC 210.23 and manufacturer installation instructions, voiding warranties and creating liability.
Inspectors verify the panel schedule against the load calculation worksheet. They check that each dedicated circuit matches the appliance nameplate. They confirm AFCI protection on every 120-volt 15- and 20-amp branch circuit per NEC 210.12(A).
They measure countertop receptacle spacing per NEC 210.52(C). A circuit count that looks right on paper but doesn't match the documented load gets rejected.
Modern kitchens add loads that didn't exist when the two-circuit minimum was written. Induction cooktops draw 30 to 50 amps at 240 volts. Built-in steam ovens pull 20 amps at 120 volts.
High-end refrigerators with through-door ice and water can exceed 12 amps on startup. Each of these needs a dedicated circuit sized to 125 percent of the nameplate rating per NEC 210.19(A)(1).
The Real Answer: It's a Load Calculation, Not a Circuit Count

Image source: Bing (Web (fair-use with source credit))
The load calculation is the only defensible way to size a kitchen's electrical service. NEC Article 220 walks through each load category: general lighting at 3 VA per square foot, two small-appliance circuits at 1,500 VA each, then nameplate ratings for every fixed appliance. Demand factors from Table 220.42 reduce the lighting load.
Table 220.55 applies a demand factor to ranges. The total determines the minimum service and feeder size.
Start with the floor area. A 200-square-foot kitchen contributes 600 VA of general lighting load. Add the two required small-appliance circuits at 1,500 VA each, that's 3,000 VA minimum before any appliances.
Now list every fixed appliance with its nameplate voltage and amperage. Convert to VA (volts × amps). A 240-volt 40-amp range is 9,600 VA.
A 120-volt 10-amp dishwasher is 1,200 VA. A 120-volt 8-amp disposal is 960 VA.
Apply the demand factors. The first 3,000 VA of lighting and small-appliance load counts at 100 percent. The remainder counts at 35 percent per Table 220.42.
The range load uses Table 220.55, a single 12 kW range calculates at 8 kW. Add all appliance nameplate values at 100 percent except where Table 220.53 allows 75 percent for four or more fastened-in-place appliances. Sum everything.
Divide by 240 volts for the service amperage.
This worksheet becomes part of the permit package. The inspector compares it to the panel schedule. If the calculation shows 180 amps of kitchen load on a 200-amp service with other house loads, you need a service upgrade or a subpanel.
No amount of circuit rearranging fixes an undersized service. The calculation also reveals whether the existing panel has enough physical spaces for the required breakers.
NEC Minimums You Can't Skip: Two 20A Small-Appliance Circuits, Plus Dedicated Appliance Circuits
NEC 210.11(C)(1) mandates at least two 20-amp small-appliance branch circuits serving kitchen countertop receptacles. These circuits cannot supply anything else, no lighting, no refrigerator, no dishwasher. They must be 12 AWG copper minimum.
Each circuit carries 1,500 VA in the load calculation regardless of actual outlet count.
Beyond the two SABCs, every fixed appliance gets its own dedicated circuit. The electric range or cooktop-plus-wall-oven combination needs a 240-volt circuit sized to the nameplate, typically 40 or 50 amps. The dishwasher requires a 15- or 20-amp 120-volt circuit.
The disposal needs its own 15-amp circuit. A built-in microwave over 1,200 watts draws a 20-amp circuit. The refrigerator gets a dedicated 15- or 20-amp circuit, though GFCI requirements vary by jurisdiction.
Lighting requires a separate 15- or 20-amp circuit. It cannot share the SABCs. As of the 2020 NEC, this lighting circuit must have AFCI protection.
If the kitchen has a pantry or walk-in closet, those receptacles also need AFCI protection and cannot share the SABCs.
| Appliance | Typical Circuit | Voltage | Notes |
|---|---|---|---|
| Countertop receptacles | 2 × 20A SABC | 120V | 12 AWG, GFCI protected |
| Electric range | 40–50A | 240V | Per nameplate, Table 220.55 |
| Wall oven + cooktop | 2 × 40–50A | 240V | Often two dedicated circuits |
| Dishwasher | 15–20A | 120V | Dedicated, GFCI per 210.8 |
| Disposal | 15A | 120V | Dedicated |
| Built-in microwave | 20A | 120V | If >1200W |
| Refrigerator | 15–20A | 120V | Dedicated, GFCI exception varies |
| Lighting | 15–20A | 120V | AFCI required, separate from SABC |
Multi-wire branch circuits (MWBC) can serve two 120-volt loads on a shared neutral using a two-pole breaker. This saves panel spaces and wire. The NEC requires handle-tied breakers and pigtailed neutrals at every device.
MWBCs work well for the two SABCs or for dishwasher-plus-disposal pairs. They cannot serve 240-volt loads.
AFCI and GFCI Requirements: Every Kitchen Circuit Needs Protection — Know Which Type Where

Image source: Web (Bing) / lowes.com (Web image (fair-use with source credit))
AFCI and GFCI protect against different hazards. AFCI detects dangerous arcing that starts fires inside walls. GFCI detects ground faults that shock people.
The 2023 NEC requires both on virtually every kitchen circuit. Dual-function breakers combine both protections in one device, cleaner panel, single test button, one pigtail.
NEC 210.12(A) requires AFCI protection on all 120-volt, 15- and 20-amp branch circuits supplying outlets in kitchens. This includes the two SABCs, the refrigerator circuit, the dishwasher circuit, the disposal circuit, the microwave circuit, and the lighting circuit. No exceptions for dedicated appliance circuits in the kitchen.
NEC 210.8(A)(6) requires GFCI protection for all 125-volt, 15- and 20-amp receptacles serving countertop surfaces, within 6 feet of a sink, and on islands and peninsulas. The 2023 NEC expanded GFCI to all 250-volt receptacles in kitchens too, so the range receptacle needs GFCI if it's a 4-wire 125/250-volt configuration.
The refrigerator is the common confusion point. NEC 210.8(A)(6) does not explicitly exempt refrigerators. However, many AHJs allow a dedicated refrigerator circuit without GFCI to prevent food spoilage from nuisance trips.
Check your local amendment. If GFCI is required, use a dual-function breaker, not a GFCI receptacle, so the fridge stays on a single dedicated circuit without a countertop device.
Dual-function breakers cost more than single-function but save labor and panel space. Brands like Eaton, Siemens, Square D, and GE all list UL 1699 AFCI and UL 943 GFCI combination devices. Verify the breaker matches your panel brand, they are not cross-compatible.
The pigtail connects to the panel neutral bar. The circuit neutral and hot land on the breaker terminals.
Mapping Receptacles to Circuits: Countertop Spacing, Island Rules, and Sink Distances
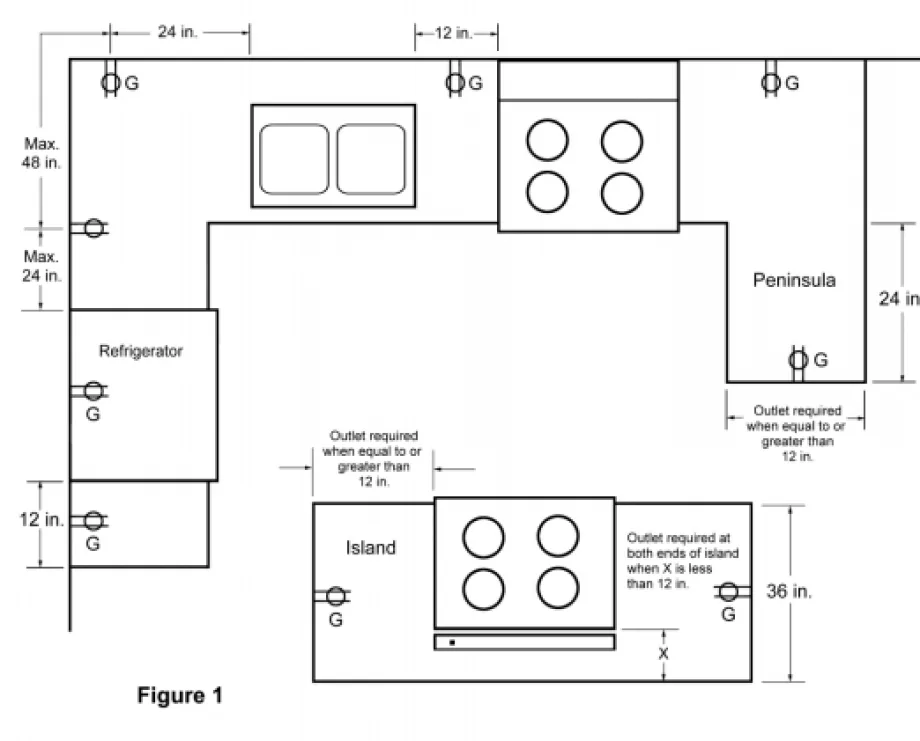
Image source: Web (Bing) / ipipeline.net (Web image (fair-use with source credit))
NEC 210.52(C)(1) requires countertop receptacles so no point along the wall line is more than 24 inches from a receptacle. Measure horizontally along the wall. A 48-inch wide cabinet run needs at least two receptacles.
A 12-inch wide return needs one. The 24-inch rule applies to every countertop segment 12 inches or wider.
Islands and peninsulas follow 210.52(C)(2). At least one receptacle is required for the first 9 square feet of countertop. One additional receptacle for each additional 18 square feet.
Receptacles can be pop-up, surface-mount, or under-cabinet strip, but they must serve the countertop surface, not just the cabinet face. A 36×72 inch island (18 sq ft) needs two receptacles.
The 6-foot sink rule in 210.8(A)(6) measures from the sink basin edge, not the faucet. Any receptacle within 6 feet of a kitchen sink must be GFCI protected. This often captures the first countertop receptacle on either side of the sink.
Plan the circuit split so the SABC serving that zone carries GFCI protection at the breaker.
Peninsulas count as countertop space. If the peninsula is separated from the main countertop by a range or sink, it's its own zone and needs its own receptacle spacing. A peninsula attached to an island shares the island's receptacle count.
The key is uninterrupted countertop surface, measure each continuous segment separately.
Split the two SABCs across the kitchen so adjacent countertops are on different circuits. This prevents losing all countertop power from one trip. Common pattern: SABC-1 feeds left wall and island; SABC-2 feeds right wall and peninsula.
Label the panel directory clearly, "Kitchen Countertop Left" and "Kitchen Countertop Right", not just "Kitchen Outlets."
Under-cabinet lighting receptacles do not count toward countertop spacing. They serve the lights only. If you install a receptacle strip for plug-in lights, those receptacles are not GFCI required unless they also serve countertop appliances.
Keep them on the lighting circuit with AFCI protection.
Dedicated appliance receptacles, range, dryer, EV charger, do not count toward countertop spacing. They serve only their named appliance. The range receptacle goes behind the range, typically 12 inches off the floor centered on the unit.
The dryer receptacle follows the same logic if a laundry area adjoins the kitchen.
Sizing Dedicated Circuits: Range, Dishwasher, Disposal, Microwave, Refrigerator — Nameplate First
Every dedicated circuit starts with the appliance nameplate. The label lists voltage, amperage, watts, and sometimes minimum circuit ampacity (MCA) and maximum overcurrent protection (MOP). Size the breaker to MCA if listed, otherwise 125 percent of the nameplate amperage per NEC 210.19(A)(1).
The conductor must carry the breaker rating.
Electric ranges and cooktops use NEC Table 220.55 demand factors. A 12 kW range calculates at 8 kW for service sizing but the branch circuit still needs a 40- or 50-amp breaker per the nameplate. Use 8/3 NM-B for 40A, 6/3 for 50A.
Wall oven plus separate cooktop often requires two 240-volt circuits, check both nameplates.
Dishwashers typically draw 9, 12 amps at 120 volts. A 15-amp dedicated circuit with 14 AWG works for most. If the nameplate exceeds 12 amps, step up to 20 amps and 12 AWG.
GFCI protection is required per NEC 210.8(A)(6). Use a dual-function breaker, not a GFCI receptacle under the sink where it's hard to test.
Disposals run 4, 8 amps. A 15-amp dedicated circuit with 14 AWG is standard. GFCI required.
Some jurisdictions allow sharing a 20-amp circuit with the dishwasher using a split receptacle, check local code. The MWBC approach saves a panel space but needs a two-pole breaker and handle tie.
Built-in microwaves over 1,200 watts need a 20-amp dedicated circuit. Countertop plug-in models can use a countertop SABC receptacle but that defeats the dedicated-circuit principle. A 20-amp circuit with 12 AWG handles any residential microwave.
GFCI required if within 6 feet of the sink.
Refrigerators draw 3, 6 amps running but 12, 15 amps on compressor startup. A 15-amp dedicated circuit works for most. High-end models with through-door ice and water may need 20 amps.
GFCI exemption varies by AHJ. If required, use a dual-function breaker, not a countertop GFCI receptacle.
| Appliance | Nameplate Amps | Breaker | Wire | GFCI | AFCI |
|---|---|---|---|---|---|
| Electric range | 30–50A @ 240V | 40–50A 2-pole | 8/3–6/3 NM-B | 2023 NEC: yes | No (240V) |
| Wall oven | 20–30A @ 240V | 30–40A 2-pole | 10/3–8/3 NM-B | 2023 NEC: yes | No |
| Cooktop | 30–50A @ 240V | 40–50A 2-pole | 8/3–6/3 NM-B | 2023 NEC: yes | No |
| Dishwasher | 9–12A @ 120V | 15–20A | 14–12 AWG | Yes | Yes |
| Disposal | 4–8A @ 120V | 15A | 14 AWG | Yes | Yes |
| Built-in microwave | 10–15A @ 120V | 20A | 12 AWG | Yes | Yes |
| Refrigerator | 3–6A run, 15A start | 15–20A | 14–12 AWG | Varies by AHJ | Yes |
Panel Reality Check: Spaces, Amperage, and When You Need a Subpanel
Count the required circuits before opening the panel. A typical modern kitchen needs: two SABCs, range, dishwasher, disposal, microwave, refrigerator, lighting, that's eight single-pole spaces plus one or two double-pole for the range. If the panel has fewer than ten free spaces, you need a subpanel or tandem breakers where allowed.
Check the panel's total amperage. A 100-amp service with electric range, water heater, and dryer often leaves no headroom for a full kitchen remodel. The load calculation from Section 2 determines this.
If kitchen loads plus existing house loads exceed 80 percent of service rating, a service upgrade is required before adding circuits.
Tandem breakers (two circuits in one space) work only in panels listed for them. The panel label shows the maximum number and allowed positions. AFCI/GFCI dual-function tandems exist but are brand-specific.
You cannot mix tandem types in the same panel. If the panel doesn't accept tandems, a subpanel is the only option.
A kitchen subpanel feeds from a two-pole breaker in the main panel, typically 60 or 100 amps. Run SER cable or individual THHN in conduit. The subpanel needs its own ground bar, isolated neutral bar, and four-wire feed (two hots, neutral, ground).
Size the feeder for the calculated kitchen load plus 25 percent for future.
Label every circuit at the panel per NEC 408.4. "Kitchen Countertop Left," "Kitchen Countertop Right," "Range," "Dishwasher," "Disposal," "Microwave," "Refrigerator," "Kitchen Lighting." Vague labels like "Kitchen" or "Outlets" fail inspection. Use a label maker or permanent marker on the directory card.
Voltage drop matters on long runs. A 120-volt 20-amp circuit over 50 feet on 12 AWG exceeds 3 percent drop. Step up to 10 AWG for runs over 50 feet.
For 240-volt range circuits over 100 feet, 6 AWG may need to become 4 AWG. The load calculation worksheet should include voltage drop checks.
Common Mistakes: Counting Circuits Instead of Calculating Loads, 14 AWG on 20A, Missing AFCI on Lighting
The biggest error is picking a circuit count from a forum instead of doing the load calculation. Two kitchens with identical layouts but different appliances, gas vs. induction range, standard vs. built-in fridge, need completely different circuits. The calculation captures this; a fixed number doesn't.
Running 14 AWG on a 20-amp kitchen circuit is a fire hazard and an automatic inspection fail. All countertop SABCs must be 20 amps per NEC 210.11(C)(1). That means 12 AWG minimum.
The same applies to any 20-amp dedicated circuit, microwave, refrigerator (if 20A), dishwasher (if nameplate >12A).
Forgetting AFCI on the lighting circuit is common because older code cycles didn't require it. The 2020 NEC added kitchen lighting to the AFCI mandate. If you're pulling a permit today, the lighting circuit needs AFCI protection.
A dual-function breaker on the lighting circuit covers both AFCI and any GFCI requirement.
Sharing the dishwasher and disposal on one circuit without verifying nameplates causes nuisance trips. If combined load exceeds 16 amps (80 percent of 20A), the breaker will trip under normal use. Check both nameplates.
If total exceeds 16A, they need separate circuits or a 20-amp MWBC with two-pole breaker.
Missing the island receptacle requirement fails inspection every time. NEC 210.52(C)(2) requires at least one receptacle for the first 9 square feet of island countertop. Pop-up receptacles count.
A receptacle in the cabinet base below the countertop does not. Plan this during cabinet design, not after countertops are installed.
Using a GFCI receptacle for the refrigerator instead of a dual-function breaker creates a hidden trip point. When the GFCI trips, the fridge warms silently. A dual-function breaker at the panel protects the circuit and puts the test button where you can see it.
The refrigerator stays on a dedicated circuit as required.
Real-World Scenarios: 10×10 Gas Kitchen vs. 20×20 All-Electric with Island — Circuit Breakdowns
A 10×10 galley kitchen with gas range, standard refrigerator, dishwasher, disposal, and no island typically runs on seven circuits. Two 20A SABCs, one 15A dishwasher, one 15A disposal, one 15A refrigerator, one 15A lighting, one 15A microwave (if built-in). All 120V except lighting.
Panel impact: seven single-pole spaces.
The same kitchen with an electric range adds a 40A 240V circuit, two pole spaces. Total: seven single-pole plus one double-pole. If the microwave is countertop plug-in, it uses an SABC receptacle and the dedicated microwave circuit drops out.
Circuit count stays at seven but the range circuit carries heavy load.
Now a 20×20 open kitchen with 36-inch induction cooktop (50A), dual wall ovens (two 30A circuits), built-in steam oven (20A), built-in coffee system (15A), large refrigerator (20A), dishwasher (15A), disposal (15A), microwave drawer (20A), two islands, and perimeter lighting. This needs fourteen circuits minimum.
Breakdown: two SABCs (20A each), induction cooktop (50A 2-pole), wall oven 1 (30A 2-pole), wall oven 2 (30A 2-pole), steam oven (20A 1-pole), coffee system (15A 1-pole), refrigerator (20A 1-pole), dishwasher (15A 1-pole), disposal (15A 1-pole), microwave drawer (20A 1-pole), lighting (15A 1-pole), island 1 receptacles (on SABC-1), island 2 receptacles (on SABC-2). That's twelve single-pole plus three double-pole, eighteen panel spaces.
A subpanel is almost mandatory for the large kitchen. Feed it with a 100A two-pole breaker from the main. The subpanel holds all kitchen circuits.
The main panel only sees the 100A feeder. This keeps the main panel clean and provides room for future EV charger or solar backfeed.
Both kitchens need AFCI on every 120V circuit and GFCI on all countertop, sink, and island receptacles. The large kitchen's 240V circuits need GFCI per 2023 NEC if they use 4-wire 125/250V receptacles. Dual-function breakers handle the 120V circuits.
Two-pole GFCI breakers handle the 240V circuits.
Permit, Inspection, and Labeling: What the Inspector Actually Verifies
Pull the permit before opening walls. Most jurisdictions require an electrical permit for any new circuit, panel work, or kitchen remodel. The permit application includes the load calculation worksheet, a single-line diagram, and a floor plan showing receptacle locations.
Submit these with the permit fee.
Schedule the rough-in inspection after wiring is complete but before drywall. The inspector checks: cable type and support (NEC 334.30), box fill calculations, receptacle spacing, GFCI/AFCI protection at the breaker, dedicated circuit home runs, grounding and bonding, and cable protection at studs (nail plates where required).
The inspector verifies the panel schedule matches the load calculation. Every breaker must be labeled with its exact load. "Kitchen" is not a label.
"Countertop Left, SABC 1" is. The directory card on the panel door must be complete and legible. Handwritten pencil notes fail.
GFCI and AFCI devices get tested at rough-in and final. The inspector presses the test button on each breaker. If it doesn't trip, it's replaced.
Receptacle-type GFCIs are tested with a three-light tester. Dual-function breakers are tested at the panel. Failed devices are a hard stop.
Final inspection occurs after appliances are installed and powered. The inspector confirms: range cord matches receptacle (3-wire vs 4-wire), dishwasher and disposal are connected to dedicated circuits, refrigerator is on its dedicated circuit, all countertop receptacles test GFCI-protected, island receptacles are installed and working, lighting is on AFCI-protected circuit.
Common fail points: missing AFCI on lighting, 14 AWG on 20A circuit, island receptacle missing or wrong type, panel directory incomplete, load calculation doesn't match installed circuits, voltage drop excessive on long runs, NM-B exposed in garage or crawl space without protection. Fix these before the inspector arrives.
Keep a copy of the signed permit, load calculation, and inspection reports. Home insurance and future buyers ask for these. Unpermitted electrical work voids insurance coverage for fire claims and creates disclosure liability at sale.
The permit cost is trivial compared to the risk.
When to Call a Licensed Electrician: Panel Full, Service Upgrade, Local Amendments Beyond NEC
Call a licensed electrician when the main panel has no spare spaces and doesn't accept tandems. A subpanel installation requires proper feeder sizing, torque settings, and grounding, mistakes here energize the kitchen with shock hazards. If the load calculation shows service upgrade territory, only a licensed pro can coordinate with the utility and pull the meter.
Local amendments often exceed NEC minimums. Massachusetts requires AFCI on all dwelling circuits including smoke detectors. California Title 24 mandates high-efficacy lighting controls on dedicated circuits.
Florida requires hurricane-rated panel mounting. Chicago and NYC ban NM-B cable entirely, conduit and armored cable only. Your AHJ has final say.
Permit applications for service upgrades, subpanels, or new 240-volt circuits typically require a licensed electrician's signature. DIY permits for this scope are rarely issued. The inspection sequence, rough-in, service, final, needs someone who knows the inspector's expectations and can correct defects on the spot.
Aluminum wiring, knob-and-tube, or Federal Pacific panels in the kitchen circuit path demand professional evaluation. These systems have known failure modes that DIY repairs cannot reliably fix. Insurance companies often require licensed remediation before writing or renewing policies.
Your Pre-Remodel Circuit Checklist: Load Worksheet, Receptacle Map, Breaker Schedule, Permit Ready
Complete the NEC 220 load calculation worksheet before buying wire or breakers. List every appliance with nameplate data. Apply demand factors.
Verify the service and feeder can handle the total. This one page drives every other decision.
Draw the receptacle map to scale. Mark every countertop segment, island, peninsula, and sink. Apply the 24-inch rule.
Place island receptacles per 9/18 square foot rule. Confirm no point is more than 24 inches from a receptacle. Show which SABC feeds each zone.
Build the breaker schedule. Assign every circuit a pole space, breaker type (standard, AFCI, GFCI, dual-function, two-pole GFCI), wire size, and conduit or cable type. Count total spaces.
Confirm the panel accommodates them or plan the subpanel.
Assemble the permit package: load worksheet, single-line diagram, receptacle map, breaker schedule, product specs for AFCI/GFCI devices, and the permit application. Submit with fees. Schedule rough-in inspection for the day after wiring completes.
Frequently Asked Questions
How many circuits does a small kitchen need?
A minimal 10×10 kitchen with gas appliances needs six to seven circuits: two SABCs, dishwasher, disposal, refrigerator, lighting, and microwave if built-in.
Can the refrigerator share a countertop circuit?
No. NEC 210.11(C)(1) prohibits loading the two required SABCs with anything but countertop receptacles. The refrigerator needs its own dedicated circuit.
Does a gas range need a dedicated circuit?
Yes. The igniter, clock, and convection fan need a 15-amp 120-volt dedicated circuit. It cannot share the SABCs.
Are AFCI breakers required on 240-volt range circuits?
No. NEC 210.12(A) applies to 120-volt circuits only. However, 2023 NEC requires GFCI on 250-volt range receptacles.
Can I use a multi-wire branch circuit for the two SABCs?
Yes. A two-pole 20-amp breaker with handle tie feeds both SABCs on shared neutral. Neutrals must be pigtailed at every device.
This saves one panel space.