How Long Is a Kitchen Table? Common Lengths & Buying Guide
How long is a kitchen table depends entirely on who sits at it and how much room you actually have. Most people grab a standard 72-inch model and hope it fits. That approach wastes space or leaves diners squeezed against walls.
The right length comes from a short chain of measurements not a showroom label.
NKBA guidelines specify 36 inches of clearance behind each chair for comfortable traffic flow. That single number drives every other dimension in your layout. Let’s walk through the decision steps so you land on the exact size your kitchen needs.
Quick Answer
A kitchen table fits when its length leaves 36 to 48 inches behind seated diners. Measure clear floor space first. Subtract two clearance zones.
The result is your maximum table length. Choose a shape that seats your household within that limit.

Why Kitchen Table Length Isn't a Single Number
Showroom tags list lengths like 60 72 or 84 inches. Those numbers assume a generic room that does not exist. Your kitchen has door swings appliance corners and maybe a breakfast bar.
A 72-inch table in a 10-foot square room leaves zero walking room. The same table in a 14-foot gallery kitchen feels lost. Length only makes sense inside your specific floor plan.
Manufacturers build to common increments because shipping containers and sheet goods dictate those sizes. Your job is to match their menu to your reality. That match happens in four steps.
Each step narrows the field until one or two sizes remain.
The Four Variables That Change Everything
Four inputs decide the final length. First is your daily headcount. Second is your maximum guest count for holidays.
Third is the clear floor area between fixed obstacles. Fourth is the shape that fits that area best. Change any variable and the answer shifts.
A household of four needs different math than a household of two that hosts twelve twice a year. A galley kitchen forces a narrow rectangle. A square nook welcomes a round top.
The base style pedestal or four-leg changes knee space but not overall length. Keep all four variables visible while you measure.
Step 1: Count Your People — Daily vs. Occasional
Write down two numbers. Number one is the people eating breakfast Tuesday morning. Number two is the peak count for Thanksgiving or a birthday dinner.
Do not guess. Count actual chairs you want at the table.
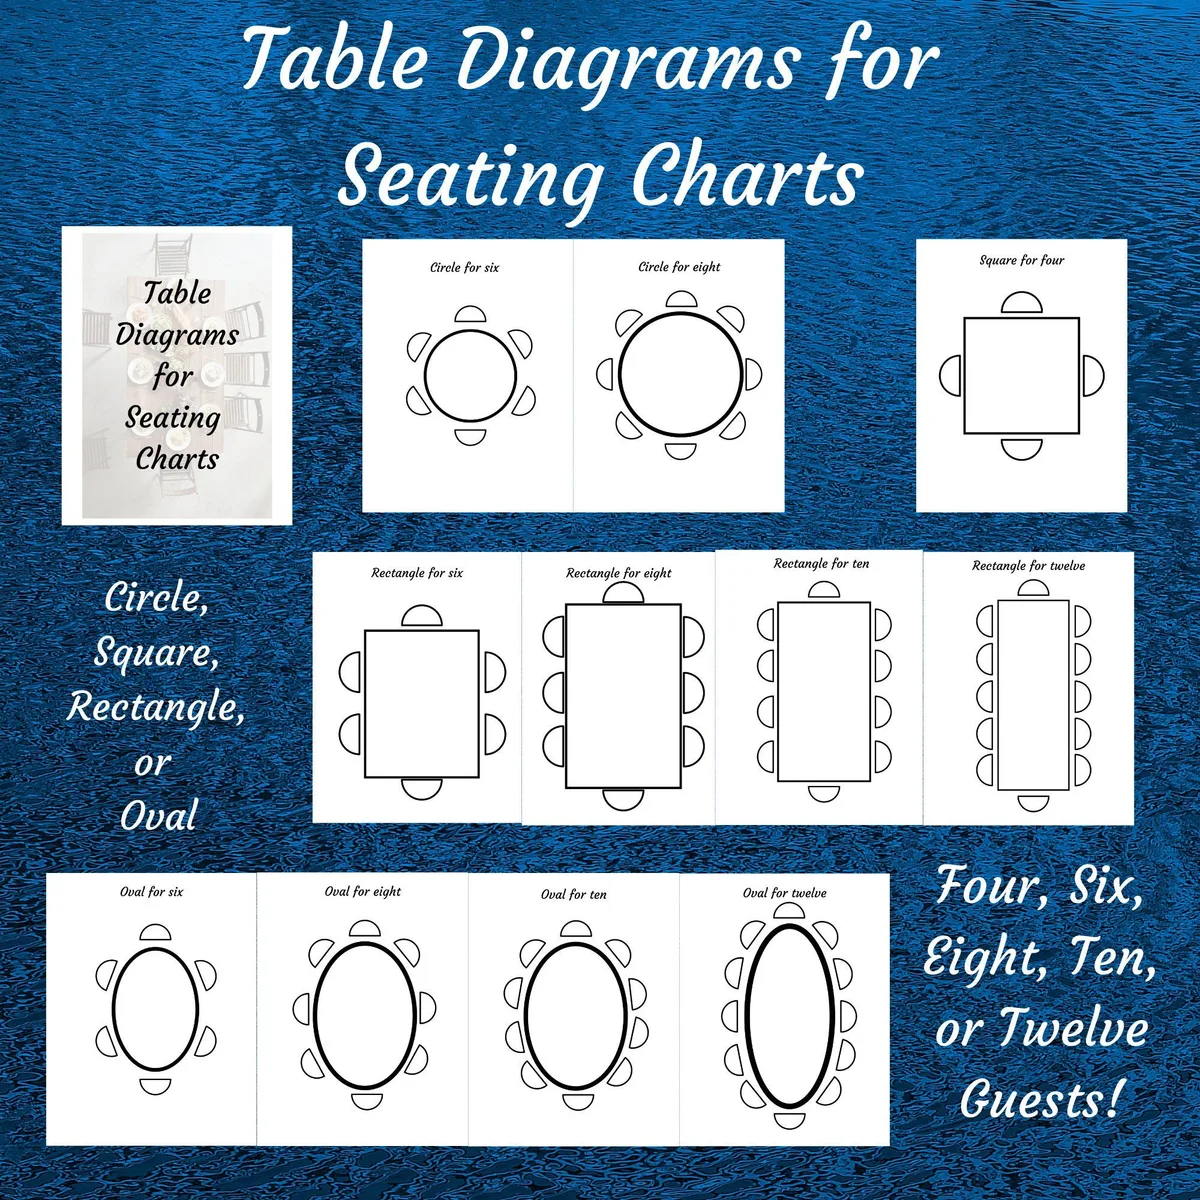
Each diner needs 24 inches of shoulder width minimum. Comfortable seating uses 28 to 30 inches. A 60-inch rectangle seats four daily and squeezes six for a holiday.
A 72-inch top seats six daily and eight for a crowd. Round tables follow the same perimeter math but lose corner seats.
| Daily Diners | Holiday Max | Minimum Rectangular Length |
|---|---|---|
| 2 | 4 | 48 inches |
| 4 | 6 | 60 inches |
| 4 | 8 | 72 inches |
| 6 | 8 | 72 inches |
| 6 | 10 | 84 inches |
| 8 | 12 | 96 inches |
Step 2: Measure Your Real Clear Floor Space
Grab a tape measure. Find the two walls that will run parallel to the table length. Measure between them at floor level.
Subtract any baseboard thickness. Subtract the door swing arc if a door opens into that zone. Subtract the refrigerator handle depth.
Subtract the dishwasher door when open. The result is your clear floor length.
Do the same for the width axis. Measure between the other two walls or obstacles. Subtract the oven door swing.
Subtract the island overhang if one exists. You now have a rectangle of usable floor. That rectangle sets the absolute ceiling for table size.

Step 3: Apply the Clearance Rule (36″/42″/48″)
Clearance is the space behind a seated person. NKBA defines three tiers. Minimum functional clearance is 32 inches but 36 inches is the real baseline.
Comfortable clearance is 42 inches. Generous clearance is 48 inches for high-traffic paths or wheelchair access.
Take your clear floor length. Subtract two times your chosen clearance tier. The remainder is the maximum table length that fits.
If your clear floor is 144 inches and you want 42-inch clearance the math is 144 minus 84 equals 60 inches. That table tops out at 60 inches long.

A 60-inch table seats four daily. If you need six seats daily you need more floor or a smaller clearance tier. That trade-off is the core decision.
Every household picks its own balance.
Step 4: Pick the Shape That Fits Your Room
Room proportions drive shape choice. A long narrow galley kitchen demands a rectangle. A square nook or open corner loves a round or square top.
An open-plan great room can handle an oval or racetrack shape that softens traffic flow. Match the table footprint to the floor rectangle you measured in Step 2.
Rectangles maximize seats per linear foot of wall. Rounds maximize conversation and corner clearance. Ovals split the difference.
Squares work only when the clear floor is nearly square. If your clear floor is 120 by 96 inches a 72-inch rectangle leaves 24 inches on each end. A 60-inch round leaves 30 inches all around.
The round feels roomier.
| Room Shape | Best Table Shape | Why |
|---|---|---|
| Long rectangle (2:1 ratio) | Rectangular | Seats align with walls |
| Square or near-square | Round or square | Equal clearance all sides |
| Wide rectangle (1.5:1) | Oval or racetrack | Softens corners adds seats |
| L-shaped nook | Banquette with rectangular top | Uses corner depth |
Step 5: Match Table Length to Seat Count — The Cheat Sheet
Use this table after you know your max length from Step 3. Find your seat count. Read the minimum length.
If your max length is smaller you must drop a seat or switch shapes. No workaround exists.
Standard rectangular widths run 36 to 42 inches. Narrower tops save floor but crowd serving dishes. Wider tops need more clearance.
Round diameters follow the same perimeter math. A 54-inch round seats six. A 60-inch round seats six comfortably or eight tight.
| Seats | Rectangular Min Length | Round Min Diameter | Oval Min Length |
|---|---|---|---|
| 4 | 48 inches | 42 inches | 60 inches |
| 6 | 60 inches | 54 inches | 72 inches |
| 8 | 72 inches | 60 inches | 84 inches |
| 10 | 84 inches | 72 inches | 96 inches |
| 12 | 96 inches | 72+ inches | 108 inches |
Add 12 inches per leaf for extendable models. A 60-inch table with two 12-inch leaves becomes 84 inches. Store leaves flat to prevent warping.
Rectangular vs. Round vs. Oval vs. Square: Decision Branches
This is the fork where most buyers stall. Walk the logic tree. First gate: does your clear floor width exceed 48 inches?
If no you need a rectangle or narrow oval. If yes you have options.
Second gate: do you prioritize maximum daily seats or conversation flow? Rectangles pack seats. Rounds equalize sightlines.
Ovals do both but need more floor. Squares only work for four people in a square zone.
Third gate: traffic path. If the main walkway runs behind one long side a rectangle tucks against the wall. If walkers circle the table a round or oval clears the path.
ADA accessible routes need 36 inches clear at all times. That often forces a round in tight spots.
Fixed vs. Extendable: When Leaves Make Sense
Fixed tables are simpler stronger and cheaper. Extendables add mechanism cost weight and a seam. Buy extendable only if your daily count is four or fewer and your holiday count jumps to eight or more.
That gap justifies the complexity.
Leaf styles matter. Self-storing butterfly leaves flip under the top. They stay with the table but add 30 pounds.
Separate leaves store in a closet. They leave a clean top but you must find them. Drop-leaf sides hinge down.
They save space but halve the usable width when folded.
| Leaf Type | Storage | Weight Added | Seam Visibility |
|---|---|---|---|
| Butterfly self-store | Under top | High | Visible when closed |
| Separate leaves | Remote | None on table | Clean when closed |
| Drop leaf | Folded down | Low | None when open |
| Console expand | Wall mount | Medium | Hidden when closed |
Test the mechanism in the showroom. Stiff slides or misaligned pins frustrate daily use. Solid wood leaves expand and contract with humidity.
Leave a 1/16-inch gap at the seam.
Base Type Matters: Pedestal, Four-Leg, or Trestle?
Base choice changes legroom not table length. Pedestal bases give maximum knee space and flexible chair placement. They suit round and oval tops.
Four-leg bases are stable and familiar. They limit corner seating on rectangles. Trestle bases offer a middle ground with open ends and a center beam.
Pedestal tables need a wide stance to resist tipping. Check the base diameter. It should be at least 60 percent of the top diameter for rounds.
Four-leg tables place legs at corners. That blocks the end seats on a 60-inch rectangle. Trestles clear the ends but the center beam can hit shins on narrow tops.
Match base to chair style. Arm chairs need apron clearance. Pedestal aprons sit higher.
Four-leg aprons run lower. Measure your chair arm height. Subtract 10 inches from table height.
That is your max apron depth.
Height Matters Too: Standard, Counter, or Bar?
Table height changes chair choice and room feel. Standard dining height is 30 inches. Counter height is 36 inches.
Bar height is 42 inches. The 10-to-12-inch gap between seat and tabletop stays constant. A 30-inch table needs an 18-to-20-inch seat.
A 36-inch table needs a 24-to-26-inch stool. A 42-inch table needs a 30-to-32-inch stool.
Standard height fits every off-the-shelf dining chair. Counter height suits open kitchens where the table doubles as a prep island. Bar height works in loft spaces with high ceilings.
Mixing heights in one room looks disjointed. Pick one height for all eating surfaces in sight of each other.
| Table Height | Seat Height | Best For |
|---|---|---|
| 30 inches | 18-20 inches | Daily dining all ages |
| 36 inches | 24-26 inches | Kitchen island extension |
| 42 inches | 30-32 inches | Standing-social spaces |
Check apron depth on counter and bar tables. Thick aprons steal knee room. Pedestal bases at bar height need extra-wide feet for stability.
Common Layout Mistakes That Ruin Flow
Mistake one: measuring wall-to-wall and forgetting door swings. A 36-inch door arc eats a chair. Mistake two: centering the table on the room instead of the clear zone.
The table belongs in the usable rectangle not the architectural center. Mistake three: choosing a round table for a long room. The corners become dead zones you cannot reach.
Mistake four: ignoring the serving zone. A 36-inch wide table leaves zero space for platters. You need 42 inches minimum for family-style service.
Mistake five: buying chairs with arms that hit the apron. Measure arm height. Compare to apron bottom.
Mistake six: skipping the tape mockup. Cardboard on the floor reveals traffic jams before you spend a dime.
Pro Tips: Tape It, Mock It, Live With It
Lay painter's tape on the floor in the exact table footprint. Add tape rectangles for chairs pulled out 18 inches. Walk the paths.
Sit in a dining chair at the tape. Reach for an imaginary salt shaker. Open the fridge.
Open the dishwasher. Run the scenario for a week. You will feel the tight spots.
Cut a cardboard oval or rectangle to the top size. Set it on boxes at table height. Eat a meal there.
Notice where elbows hit. Notice where the light falls. This test costs nothing and prevents years of annoyance.
If the mockup works the real table will work.
Quick-Reference Specs & Standard Sizes
Keep this table handy while you shop. All dimensions in inches. Lengths assume 30-inch height unless noted.
| Shape | Seats | Length / Diameter | Width | Clearance Needed |
|---|---|---|---|---|
| Rectangular | 4 | 48-60 | 36-42 | 36 per side |
| Rectangular | 6 | 60-72 | 36-42 | 36 per side |
| Rectangular | 8 | 72-84 | 38-44 | 42 per side |
| Rectangular | 10 | 84-96 | 40-48 | 42 per side |
| Round | 4 | 42-48 | — | 36 all around |
| Round | 6 | 54-60 | — | 36 all around |
| Round | 8 | 60-72 | — | 42 all around |
| Oval | 6 | 72 | 42 | 36 ends 42 sides |
| Oval | 8 | 84 | 44 | 42 all around |
| Square | 4 | 36-42 | 36-42 | 36 all around |
| Square | 6 | 48-54 | 48-54 | 36 all around |
Leaf extensions add 12-24 inches each. Standard leaf widths are 12 18 or 24 inches.
Your Decision Guide: Pick Your Path
Start with your daily headcount. That sets the floor. Add your holiday max.
That sets the ceiling. Measure your clear floor. Subtract two clearance zones.
That gives your max length. Pick the shape that fits that length and your room proportions. Choose fixed if daily equals max.
Choose extendable if holiday jumps four or more seats. Select base for legroom and chair match. Confirm height matches your seating.
Tape it. Mock it. Order.
Path A: Four daily six holiday galley kitchen. Clear floor 120 long. 36 clearance. Max table 48.
Shape rectangle. Fixed 48-inch top. Four-leg base.
Standard height.
Path B: Two daily ten holiday open plan. Clear floor 180 long. 42 clearance. Max table 96.
Shape oval. Extendable 72 plus two 12 leaves. Pedestal base.
Standard height.
Path C: Six daily six holiday square nook. Clear floor 108 square. 36 clearance. Max table 36.
Shape round. Fixed 54-inch diameter. Pedestal base.
Standard height.
Frequently Asked Questions
How much space do I need behind a dining chair?
You need 36 inches minimum for a person to squeeze past. 42 inches lets two people pass. 48 inches meets ADA wheelchair turning space. Measure from the table edge to the wall or obstacle.
Can I put a 72-inch table in a 10-foot room?
Only if the room has no other obstacles. 120 inches minus 72 inches leaves 48 inches total or 24 inches per side. That is below the 36-inch functional minimum. You will hit walls getting in and out.
What is the best table shape for a small square kitchen?
A 48-inch round or square top. Both leave equal clearance on all sides. A rectangle in a square room creates tight ends and wide wasted sides.
Rounds also improve conversation flow.
Do extendable tables wobble more than fixed tables?
Quality mechanisms are stable. Cheap slides develop play over time. Test the leaf lock in the showroom.
Push on the extended end. It should not flex. Solid wood leaves add weight that dampens vibration.
How do I know if my chairs will fit under the table?
Check apron height. Measure from floor to apron bottom. Subtract chair seat height.
You need at least 7 inches for legs. Arm chairs need 2 inches above the arm to the apron. Measure arm height first.
What table width fits serving dishes and place settings?
36 inches is the absolute minimum. 42 inches allows a center platter and two place settings. 48 inches gives generous serving space. Narrower tops force buffet-style service on the counter.