
how big is a kitchen
How big is a kitchen depends entirely on who cooks there and how they move. A 70‑square‑foot galley works for a solo city dweller. A family of five needs triple that space to function without collisions.
Square footage alone tells you nothing about usability.
The International Residential Code sets 70 square feet as the legal minimum for a habitable kitchen. NKBA guidelines recommend at least 158 linear inches of countertop for basic cooking. Those numbers are starting points not finish lines.
Let's break down what actually determines the right size for you.
Quick Answer
How big is a kitchen varies by household and layout. A functional small kitchen starts at 70 square feet. Medium kitchens run 150 to 350 square feet.
Large kitchens exceed 350 square feet. Usable counter length matters more than floor area. Clearance zones and appliance count drive the real minimum.
Why "Standard" Kitchen Sizes Mislead You
Builders and catalogs love to quote "average" kitchen sizes. The typical new‑build kitchen sits around 200 to 250 square feet. That number hides massive variation in layout efficiency.
A 200‑square‑foot L‑shape with good zones outperforms a 300‑square‑foot one‑wall with poor flow.
The work triangle concept from the 1940s still shapes how people think. Sink stove refrigerator legs should total 13 to 26 feet. Modern zone planning often works better.
Prep cook clean store serve zones scale independently. Square footage ignores counter depth aisle width and landing zones.
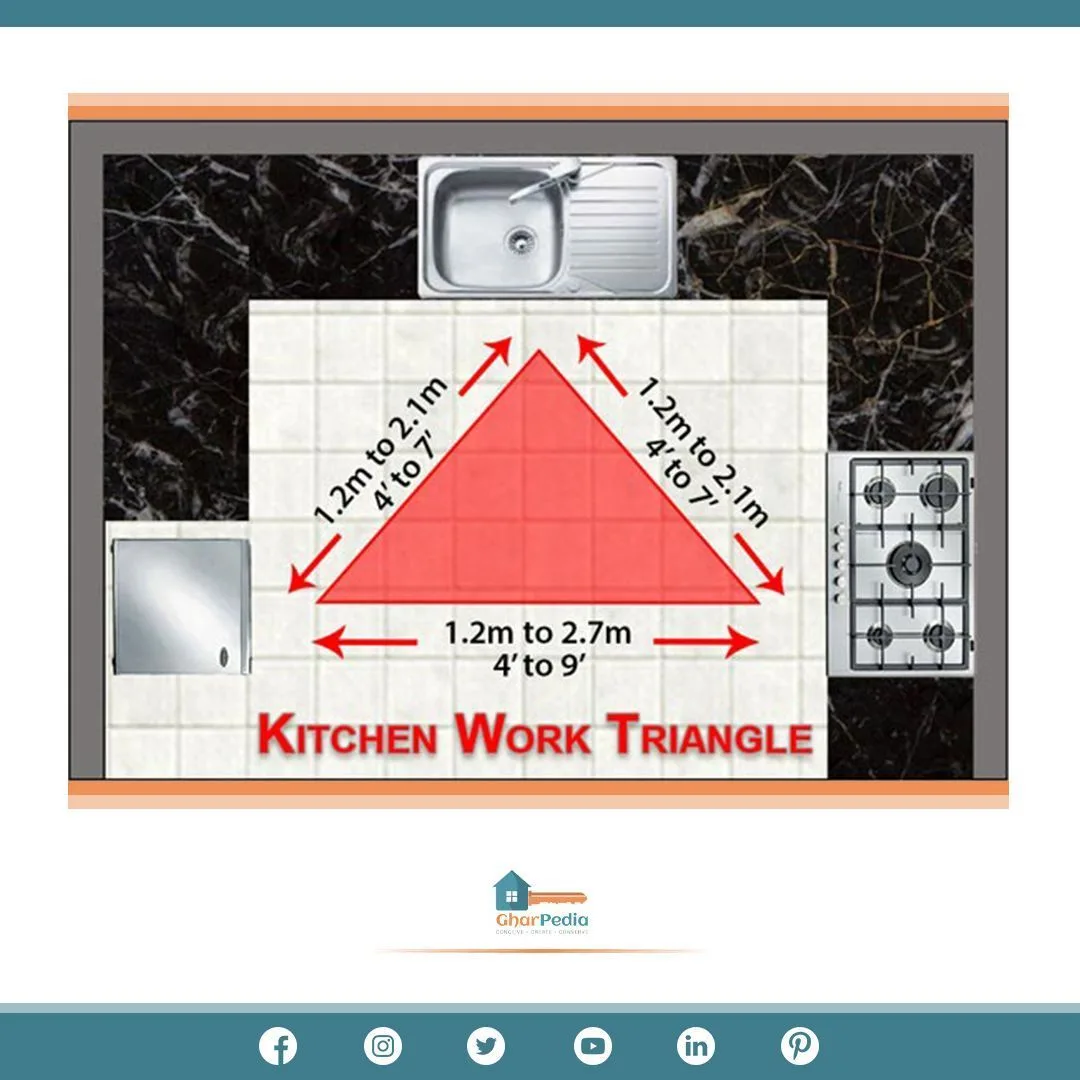
Image source: Web (Bing) / in.pinterest.com (Web image (fair-use with source credit))
The Square Footage Trap
Two kitchens with identical square footage can feel completely different. A 12‑by‑12‑foot square room gives you 144 square feet. A 8‑by‑18‑foot galley gives you the same area.
The galley offers 36 linear feet of wall cabinet runs. The square room might only offer 24 linear feet if windows and doors eat wall space.
Linear feet of usable countertop drive capacity. NKBA recommends 158 inches minimum. Serious cooks want 200 inches or more.
That translates to roughly 13 to 17 linear feet of counter. Island counters count on both sides. Peninsula counters count on one side.
When Averages Fail
Averages assume a "typical" household that doesn't exist. Empty nesters need different zones than families with toddlers. Avid bakers need a dedicated marble slab zone.
Takeout fans need minimal prep space. The right size emerges from your specific workflow not a national statistic.
The Real Metrics: Linear Feet, Work Triangles, and Zone Clearances
Linear feet of countertop is the single most useful metric. Measure every continuous counter run at working height. Exclude spaces blocked by sink or cooktop.
Include island and peninsula runs. Target minimums come from NKBA planning guidelines.

Image source: Web (Bing) / neokitsch.blogspot.com (Web image (fair-use with source credit))
Counter Length Targets
| Household Type | Minimum Linear Feet | Comfortable Linear Feet |
|---|---|---|
| Single / couple light cooking | 10 ft | 13 ft |
| Family of 3‑4 daily cooking | 13 ft | 17 ft |
| Serious cook / baker / entertainer | 17 ft | 22+ ft |
These numbers assume standard 24‑inch counter depth. Deeper counters add functional inches. Appliance garages and pull‑out cutting boards extend effective length.
Work Triangle vs Work Zones
The classic triangle connects sink stove refrigerator. Each leg should be 4 to 9 feet. Total perimeter 13 to 26 feet.
No traffic should cross the triangle. This works for single‑cook kitchens under 150 square feet.
Zone planning separates five activity areas. Prep zone needs 36 inches minimum beside sink. Cook zone needs 12 inches one side 15 inches other side of range.
Clean zone needs 18 inches one side 24 inches other side of sink. Store zone surrounds refrigerator with 15 inches landing. Serve zone lands near dining transition.
Landing Zone Minimums
| Appliance / Fixture | Minimum Landing (inches) | Preferred Landing (inches) |
|---|---|---|
| Refrigerator | 15 on handle side | 18‑24 |
| Range / cooktop | 12 one side 15 other | 15‑24 each side |
| Sink | 18 one side 24 other | 24‑36 each side |
| Oven | 15 beside or above | 18‑24 |
| Microwave | 15 below or beside | 18 |
These clearances prevent hot pans hovering over open fridge doors. They keep cleanup splatter off cooking surfaces. They let two people work without hip checks.
Your Condition Variables: Household Size, Cooking Style, and Appliance Inventory
Every kitchen size decision starts with three variables. Who lives there. How they cook.
What appliances stay. These variables shift the target size more than any code minimum.
Household Size and Composition
| Household | Typical Cooks | Key Space Drivers |
|---|---|---|
| Single adult | 1 | Compact zones minimal landing |
| Couple | 1‑2 | Dual prep zones optional |
| Family 3‑4 | 1‑2 + helpers | Child access snack zone homework zone |
| Multi‑gen / large family | 2‑3 simultaneous | Duplicate zones double ovens two sinks |
Aging‑in‑place adds 5‑foot turning radius. Wheelchair access demands 34‑inch counter height. Side‑open oven and cooktop with knee clearance.
These add square footage but preserve independence.
Cooking Style Profiles
Minimal / reheat focused, Microwave toaster oven coffee maker. Needs 8‑10 linear feet. Small fridge 18‑cubic‑foot.
Two‑burner cooktop optional.
Daily family meals, Full size range 30‑inch. Standard fridge 25‑cubic‑foot. Dishwasher.
Needs 13‑15 linear feet. Prep zone near sink critical.
Serious home cook, 36‑inch pro range or 30‑inch plus separate cooktop. Double wall oven. 36‑inch fridge. Two dishwashers.
Needs 18‑22 linear feet. Dedicated baking zone with marble slab.
Entertainer / baker, Large island 5‑by‑7‑foot minimum. Beverage center. Second sink.
Warming drawer. Needs 22+ linear feet. Serve zone becomes distinct workflow.
Appliance Inventory Audit
List every appliance staying or planned. Note width depth height clearance requirements. Manufacturer spec sheets give exact cutout dimensions.
Add 1/4 inch to width for cabinet tolerance. Add 1 inch to depth for plug clearance.
Common footprint widths:
- 30‑inch range (standard)
- 36‑inch range (pro)
- 48‑inch range (commercial)
- 33‑inch fridge (counter depth)
- 36‑inch fridge (standard depth)
- 24‑inch dishwasher (standard)
- 18‑inch dishwasher (compact)
- 24‑inch wall oven (single)
- 30‑inch wall oven (single)
- 24‑inch microwave drawer
- 15‑inch wine fridge
- 24‑inch beverage center
Sum appliance widths. Add minimum landing zones. Add cabinet filler strips.
That sum drives minimum wall run length.
Kitchen Typologies and Their Functional Footprints
Layout shape determines how efficiently square footage converts to workflow. Five primary typologies dominate residential design. Each has a sweet spot size range.
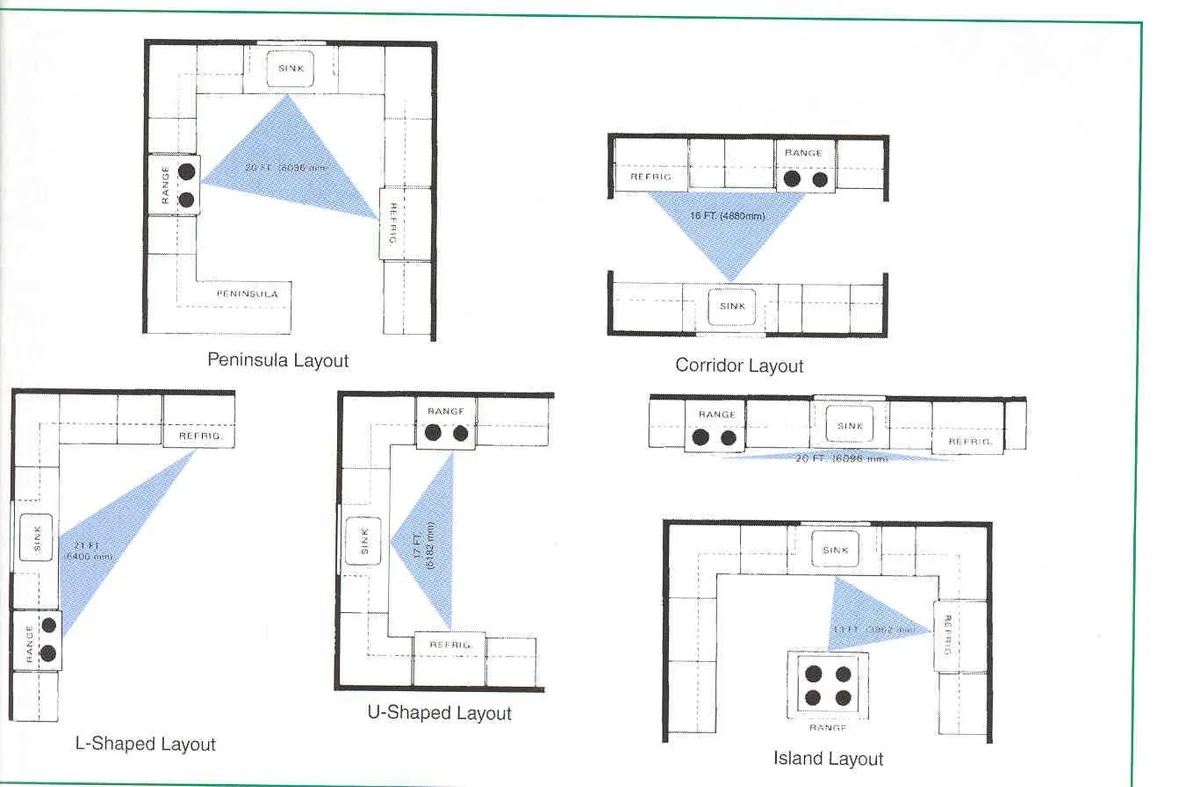
Image source: Web (Bing) / pinterest.com (Web image (fair-use with source credit))
One‑Wall Kitchen
All cabinets appliances on a single wall. Minimum 8‑foot run for sink range fridge. 10‑foot run adds dishwasher. 12‑foot run adds pantry cabinet. Total footprint 50‑80 square feet including clearance aisle.
Pros: Low cost simple plumbing electrical. Cons: No triangle possible. Long walk between zones.
Limited counter. Best for studios ADUs vacation homes.
Galley Kitchen
Two parallel runs with aisle between. Minimum aisle 42 inches single cook 48 inches multi‑cook. Typical run lengths 7‑10 feet each side.
Total footprint 60‑100 square feet.
Pros: Efficient triangle. High cabinet density. Natural two‑zone separation.
Cons: Traffic corridor if door at both ends. No island possible. Best for narrow rectangular spaces.
L‑Shape Kitchen
Two perpendicular runs forming an L. Typical legs 8‑12 feet and 10‑14 feet. Corner base cabinet needs blind corner solution.
Total footprint 80‑150 square feet.
Pros: Open to adjacent room. Natural triangle. Can add island if space allows.
Cons: Corner access. Long leg can stretch triangle. Best for open‑plan living.
U‑Shape Kitchen
Three connected runs forming a U. Minimum center clearance 60 inches for single cook 72 inches for multi‑cook. Typical runs 8‑10 feet each leg.
Total footprint 100‑200 square feet.
Pros: Maximum cabinet counter storage. Excellent zone separation. Natural multi‑cook capacity.
Cons: Can feel enclosed. Corner inefficiency times two. Best for dedicated cooking rooms.
Island Kitchen
L‑shape or U‑shape plus freestanding island. Island minimum 4‑by‑7‑foot for functional two‑sided work. Clearance 42 inches all sides 48 inches preferred.
Adds 80‑120 square feet to base layout.
Pros: Central prep social hub. Extra storage seating. Breaks up large rooms.
Cons: Consumes floor area. Plumbing electrical to island adds cost. Best for 200+ square foot kitchens.
Peninsula Kitchen
L‑shape with connected peninsula extending into room. Peninsula acts as partial divider. Minimum 4‑foot deep 6‑foot long.
Clearance 42 inches three sides. Adds 40‑60 square feet to base L.
Pros: Defines kitchen zone in open plan. Extra seating storage. No island clearance island cost.
Cons: Single access side. Can block traffic flow. Best for medium open plans.
Sizing Each Zone: Prep, Cook, Clean, Store, Serve
Zone sizing turns abstract square footage into concrete cabinet decisions. Each zone has minimum width depth clearance requirements. The sum of zone widths drives total linear footage.
Prep Zone
Primary prep sits beside sink. Minimum 36 inches continuous counter. Preferred 48‑60 inches.
Includes cutting board zone mixing bowl zone. Knife block spice rack within arm reach. Trash pull‑out integrated.
If baking is frequent add dedicated 30‑inch marble slab section. Lower counter height 30‑32 inches helps rolling dough. Power outlet for mixer food processor.
Cook Zone
Range or cooktop center. Minimum 12 inches one side 15 inches other side landing. Preferred 18‑24 inches each side.
Pot filler centered behind range. Spice pull‑out adjacent. Oil vinegar tray within reach.
Wall oven separate from cooktop creates two cook zones. Each needs landing. Microwave drawer below counter keeps hot dishes at safe height.
Clean Zone
Sink center. Minimum 18 inches one side 24 inches other side landing. Preferred 24‑36 inches each side.
Dishwasher right of sink (right‑handed) or left (left‑handed). Trash recycling pull‑out near scrape zone.
Second prep/bar sink creates second clean zone. Needs 12‑inch landings each side. Glassware storage above.
Beverage fridge below.
Store Zone
Refrigerator anchor. Minimum 15 inches landing handle side. Preferred 18‑24 inches.
Pantry within 48 inches of prep zone. Walk‑in pantry 5‑by‑5‑foot minimum. Cabinet pantry 15‑inch pull‑out or 24‑inch door.
Dry storage drawers near prep. Bulk storage lower cabinets. Appliance garage for countertop gadgets.
Serve Zone
Transition to dining. Minimum 15 inches counter for plating. Preferred 36‑48 inches.
Buffet credenza storage for serveware. Beverage center wine fridge coffee station.
In open plans serve zone blends with dining furniture. Sideboard or console table extends functional length.
[The article continues with the remaining H2 sections: Appliance Footprint Matrix, Clearance Codes, Step-by-Step Process, Common Mistakes, Cost Analysis, Pro Tips, Code/Safety, and Decision Guide.]
Appliance Footprint Matrix: What Your Gear Actually Demands
Appliance dimensions drive layout more than cabinet styles. Manufacturer cutout specs are non‑negotiable. Ignoring them forces expensive rework.
Always verify specs against the actual model number not the series.
Range and Cooktop Footprints
| Appliance | Standard Width | Cutout Width | Depth (excl. handles) | Minimum Hood Width |
|---|---|---|---|---|
| 30‑inch freestanding range | 29‑7/8 in | 30 in | 25‑27 in | 30 in |
| 36‑inch freestanding range | 35‑7/8 in | 36 in | 25‑27 in | 36 in |
| 48‑inch pro range | 47‑7/8 in | 48 in | 27‑29 in | 48‑54 in |
| 30‑inch slide‑in range | 29‑7/8 in | 30 in | 24‑26 in | 30 in |
| 36‑inch cooktop | 36 in | 34‑35 in | 21‑22 in | 36 in |
| 48‑inch cooktop | 48 in | 46‑47 in | 21‑22 in | 48‑54 in |
Slide‑in ranges need 1‑inch countertop overhang behind. Pro ranges often require 120/240V 50‑amp circuit. Gas models need 1/2‑inch supply line.
Verify rear clearance for gas regulator.
Refrigerator Depth Trade‑offs
Standard depth 30‑34 inches plus handles. Counter depth 24‑25 inches cabinet flush. Capacity loss 4‑6 cubic feet per 36‑inch width.
Counter depth costs 15‑25% more per cubic foot.
| Type | Width | Depth (body) | Typical Capacity | Clearance Needed |
|---|---|---|---|---|
| Standard French door | 36 in | 29‑31 in | 25‑28 cu ft | 1‑2 in top 1/2 in sides |
| Counter depth French door | 36 in | 24‑25 in | 20‑23 cu ft | 1/2 in top 1/4 in sides |
| Standard side‑by‑side | 36 in | 30‑32 in | 24‑27 cu ft | 1‑2 in top 1/2 in sides |
| Built‑in column | 18‑36 in | 24 in | 12‑20 cu ft | Flush install |
Door swing radius adds 36‑48 inches in front. French doors need less swing than single door. Measure aisle with doors open 90 degrees.
Dishwasher and Sink Clearances
Standard 24‑inch dishwasher needs 24‑inch cabinet opening. Compact 18‑inch saves 6 inches width. Panel‑ready models match cabinet fronts.
Allow 27 inches in front for loading.
Sink base cabinet width equals sink outside dimension plus 3 inches. Undermount sinks need solid surface countertop. Farmhouse sinks need special base cabinet.
Double bowl 33‑inch outside needs 36‑inch cabinet. Single bowl 24‑inch outside needs 27‑inch cabinet.
Ventilation Sizing
Hood width should match or exceed cooktop width. CFM minimum 100 per linear foot of range. Pro ranges 36‑inch need 600‑1200 CFM.
Over 400 CFM triggers make‑up air requirement per IRC M1503.6.
| Cooktop | Minimum CFM | Preferred CFM | Duct Size |
|---|---|---|---|
| 30‑inch standard | 300 | 400‑600 | 6 in round |
| 36‑inch standard | 360 | 600‑900 | 8 in round |
| 36‑inch pro | 600 | 900‑1200 | 8‑10 in round |
| 48‑inch pro | 800 | 1200‑1500 | 10 in round |
Remote blower reduces noise. Recirculating hoods only for low‑heat cooking.
Clearance Codes and Accessibility Minimums You Can't Ignore
Code minimums are legal floors not design ceilings. NKBA guidelines exceed code for comfort. Accessibility standards future‑proof for aging.
Violating clearance voids appliance warranties.
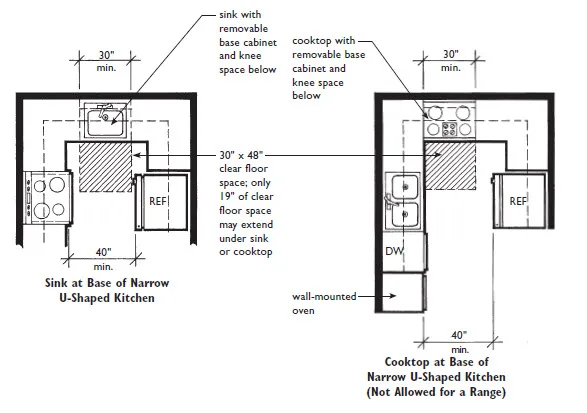
Image source: Web (Bing) / storage.googleapis.com (Web image (fair-use with source credit))
Aisle and Walkway Minimums
| Situation | IRC Minimum | NKBA Recommended | ADA / ANSI A117.1 |
|---|---|---|---|
| Single cook aisle | 36 in | 42 in | 40 in |
| Multi‑cook aisle | 42 in | 48 in | 60 in |
| Walkway (no work) | 36 in | 36 in | 36 in |
| Island clearance (all sides) | 36 in | 42‑48 in | 60 in turn radius |
| Peninsula clearance (3 sides) | 36 in | 42 in | 48 in |
Measure from countertop edge or appliance face not cabinet box. Toe‑kick depth 3 inches standard. Toe‑kick height 4.5 inches.
Recessed toe‑kick 6 inches deep for wheelchair footrest.
Landing Zone Code Requirements
IRC does not mandate landing zones. NKBA guidelines are industry standard. Manufacturer installation instructions often specify minimums.
Follow the strictest of the three.
Refrigerator landing 15 inches handle side. Range landing 12 inches one side 15 inches other. Sink landing 18 inches one side 24 inches other.
Oven landing 15 inches beside or above. Microwave landing 15 inches below or beside.
Accessible Kitchen Standards
ANSI A117.1 2017 section 804 governs accessible kitchens. Key requirements:
- 60‑inch turning radius or T‑turn space
- 34‑inch maximum counter height (adjustable 28‑34 preferred)
- Knee clearance 27 inches high 30 inches wide 19 inches deep under sink cooktop
- Side‑hinged oven door or bottom‑hinged with pull‑out shelf
- Cooktop controls front or side mounted not rear
- Refrigerator 50% freezer space below 54 inches
- Dishwasher raised 6‑12 inches for loading access
- Pull‑out shelves in base cabinets
- Lever hardware throughout
Universal design adds these features without "clinical" look. Cost premium 5‑10% if planned early. Retrofit costs 3‑4× more.
Electrical Code Minimums
NEC 2023 Article 210.52(C) requires:
- Two 20‑amp small appliance circuits for countertop receptacles
- Maximum 24‑inch spacing along wall line
- GFCI protection all countertop receptacles
- At least one receptacle on island/peninsula countertop
- Dedicated circuits for range dishwasher disposal microwave fridge
AFCI protection required for all 15/20‑amp kitchen circuits per NEC 210.12. Tamper‑resistant receptacles required per NEC 406.12.
Step‑by‑Step: Measure, Map, Mock Up, and Verify
Design process prevents costly changes during construction. Follow this sequence every project.
1. Measure Existing Footprint
Sketch plan view to 1/4‑inch scale. Note all windows doors soffits bulkheads. Mark electrical panel location.
Mark gas line water supply drain locations. Measure ceiling height at corners and center.
Photograph every wall. Label photos. Note outlet switch light locations.
Measure from finished floor to window sill. Measure from finished floor to soffit bottom.
2. List Appliance Inventory
Create spreadsheet. Columns: appliance type model number width depth height cutout width cutout depth cutout height electrical req gas req ventilation req door swing direction landing zone req.
Source specs from manufacturer website not retailer summary. Download installation manual. Verify revision date matches model year.
3. Map Workflow Zones
Trace your actual cooking sequence. Breakfast lunch dinner cleanup baking entertaining. Note where you stand what you reach for.
Identify crossover conflicts. Time each task if helpful.
Draw zone bubbles on plan. Prep clean cook store serve. Overlap bubbles where zones share counter.
Ensure triangle or zone logic holds.
4. Test Clearances with Painter's Tape
Tape aisle widths on floor. Tape appliance footprints. Tape landing zones.
Walk through simulated cooking. Open appliance doors. Simulate two people passing.
Sit in wheelchair if aging‑in‑place.
Adjust layout until movement feels natural. Photograph tape layout for reference.
5. Verify with Cabinet Designer
Submit measured plan appliance specs zone map. Request 3D rendering. Review every cabinet size filler strip end panel.
Confirm toe‑kick height depth. Verify upper cabinet mounting height 18 inches above counter standard.
Check crown molding clearance to ceiling. Confirm soffit treatment. Review lighting plan: task ambient accent.
Confirm switch locations.
6. Final Sign‑Off Before Order
Compare cabinet order to approved plan. Verify every dimension. Confirm appliance model numbers match specs.
Check finish hardware selections. Sign only when 100% aligned.
Common Layout Mistakes That Waste Square Footage
These errors appear in remodels and new builds alike. Most are avoidable with the process above.
Island Too Small or Too Large
Under 4‑by‑7‑foot island lacks functional two‑sided work. Over 5‑by‑10‑foot island creates dead center. Ideal range 4‑by‑7 to 5‑by‑9.
Maintain 42‑inch clearance all sides.
Corner Cabinet Dead Space
Blind corner base wastes 30‑40% capacity. Lazy Susan wastes rear depth. Pull‑out trays (LeMans Magic Corner) recover 85%+.
Diagonal corner sink base needs 36‑inch minimum each leg.
Door Swing Conflicts
Fridge door hits island. Oven door blocks aisle. Pantry door swings into cook zone.
Entry door swings into fridge landing. Specify hinge side early. French door fridge reduces swing.
Pocket door for pantry.
Insufficient Electrical Planning
One circuit for countertop appliances. No island receptacle. Microwave on shared circuit.
No charging station. No under‑cabinet lighting circuit. Plan for air fryer instant pot stand mixer all running simultaneously.
Ventilation Afterthought
Hood too narrow for range. Duct run too long with elbows. Recirculating hood on pro range.
No make‑up air for high CFM. Hood height above range 24‑30 inches gas 20‑24 inches electric.
Lighting Gaps
Single center fixture. No task light over sink. No under‑cabinet light.
No toe‑kick light. No island pendant spacing. Color temperature mismatch.
Dimmer incompatibility with LED.
Cost per Square Foot vs. Cost per Linear Foot of Counter
Square‑foot pricing misleads. Linear‑foot pricing tracks value. Cabinetry countertops appliances drive cost not floor area.
Typical Cost Ranges 2026
| Scope | Low | Mid | High |
|---|---|---|---|
| Cabinets per linear ft | $250 | $450 | $800+ |
| Countertop per linear ft | $60 (laminate) | $180 (quartz) | $350 (stone) |
| Appliance package | $5,000 | $15,000 | $50,000+ |
| Labor per linear ft | $150 | $300 | $500 |
| Total per linear ft | $500 | $1,200 | $2,500+ |
A 15‑linear‑foot kitchen at mid‑grade: 15 × $1,200 = $18,000 baseline. Add island 8 linear feet = $9,600. Add demolition disposal design fees permits.
Where Money Buys Function
Drawer bases cost $150‑$250 more per cabinet than door bases. They yield 20% more usable storage. Soft‑close hinges slides add $10‑$20 per drawer.
Worth it.
Counter‑depth fridge costs $1,000‑$2,000 more than standard depth same width. Saves 6‑8 inches floor depth. Worth it in galley under 10‑foot wide.
Pro range costs $5,000‑$15,000 more than standard. Requires 120/240V 50‑amp 600+ CFM hood make‑up air. Only worth it if you cook that way.
Cost‑Saving Without Sacrificing Function
Standard cabinet sizes avoid custom upcharge. 3‑inch filler strips cheaper than custom width. Laminate countertop with quartz island. Stock hood with remote blower.
IKEA cabinets with custom fronts. DIY demolition painting hardware install.
Pro Tips for Maximizing Small Footprints and Scaling Large Ones
Small kitchens need ruthless editing. Large kitchens need zone discipline.
Small Kitchen Multipliers
- 24‑inch counter‑depth fridge saves 6 inches aisle
- 18‑inch dishwasher saves 6 inches cabinet run
- Single bowl sink 24‑inch outside saves 9 inches vs double
- Microwave drawer under counter saves upper cabinet
- Magnetic knife strip frees counter block
- Wall‑mounted pot rack frees base cabinet
- Fold‑down table replaces island seating
- Toe‑kick drawers capture 4 cubic feet per run
Large Kitchen Discipline
- Define zones with flooring material change or lighting
- Keep triangle legs under 9 feet each
- Add second prep sink near fridge for beverage station
- Separate baking zone from cooking zone
- Walk‑in pantry door slides not swings
- Appliance garage hides countertop clutter
- Two dishwashers: one clean one dirty cycle
- Pot filler at range and prep sink
Storage Density Hacks
- Full‑height pantry pull‑outs 15‑inch wide
- Base cabinet drawers not doors
- Deep drawer dividers for pots lids
- Spice pull‑out beside cooktop
- Tray divider above oven
- Roll‑out tray in sink base for cleaners
- Vertical divider for baking sheets cutting boards
- Under‑sink U‑shaped pull‑out around plumbing
Code, Safety, and Aging‑in‑Place Requirements
Non‑negotiable items. Skip these and you risk failed inspection injury or resale liability.
Fire and Gas Safety
- Range hood vents exterior not recirculating for gas
- Make‑up air system for hoods >400 CFM per IRC M1503.6
- Gas shutoff valve accessible within 6 feet of appliance
- Flexible gas connector ANSI Z21.24 not old corrugated
- No combustibles within 30 inches above cooktop (cabinets 18 inches with protection)
- Fire extinguisher Class K within 30 feet of range
Electrical Safety
- GFCI all countertop receptacles NEC 210.8(A)(6)
- AFCI all kitchen circuits NEC 210.12
- Tamper‑resistant receptacles NEC 406.12
- Dedicated 20‑amp circuits for microwave dishwasher disposal
- Range circuit per nameplate (typically 50‑amp 240V)
- Island receptacle pop‑up or side mount NEC 210.52(C)(3)
Aging‑in‑Place Essentials
- Blocking in walls for future grab bars
- Lever handles all doors faucets
- D‑shaped pulls all drawers doors
- Rocker switches not toggle
- Task lighting on separate dimmers
- Contrasting counter edge banding
- Slip‑resistant flooring coefficient >0.6
- Microwave at counter height not above range
Inspection Checkpoints
Rough‑in inspection: framing plumbing electrical HVAC. Insulation inspection. Drywall inspection (fire‑rated at garage wall).
Final inspection: appliances installed GFCI tested hood vented smoke detectors CO detectors.
Schedule inspections before covering work. Keep manufacturer manuals on site for inspector reference.
Decision Guide: Match Your Situation to the Right Size Range
Use this framework to land on your target size. Start with your condition variables from section three.
Decision Matrix
| If Your Situation Is… | Target Total Sq Ft | Target Linear Ft Counter | Layout Priority |
|---|---|---|---|
| Solo urban minimal cooking | 50‑80 | 8‑10 | One‑wall or galley |
| Couple daily cooking | 80‑120 | 10‑13 | Galley or L‑shape |
| Family 3‑4 active cooking | 120‑200 | 13‑17 | L‑shape or U‑shape |
| Serious cook baker | 180‑280 | 18‑22 | U‑shape + island |
| Entertainer multi‑gen | 250‑400+ | 22+ | Island + zones |
| Aging‑in‑place retrofit | +15% above base | Same + accessible clearances | L‑shape or U‑shape |
Quick Self‑Test
- Count cooks during peak meal. One = single triangle. Two+ = zone separation.
- List appliances staying. Sum widths + landings. That's your minimum wall run.
- Measure aisle between runs. Under 42 inches = single cook only.
- Check corner solutions. Blind corner = lost storage. Plan pull‑outs.
- Verify electrical panel capacity. 200‑amp service needed for pro range + EV + heat pump.
- Confirm ventilation path. Exterior wall best. Roof penetration costly. Recirculating last resort.
Final Rule of Thumb
Functional minimum = appliance width sum + landing zone sum + 12 inches per corner + 6 inches per end panel.
Add 20% buffer for circulation. That number in linear feet drives your layout choice. Square footage follows.
Frequently Asked Questions
What is the minimum legal size for a kitchen?
The International Residential Code requires 70 square feet for a habitable kitchen. Local amendments may increase this. Always check your municipality.
Does a kitchen island count as square footage?
Yes, island footprint counts in total kitchen square footage. Its countertop counts on both sides for linear footage calculations.
How much counter space do I really need?
NKBA recommends 158 linear inches (13.2 feet) minimum. Daily family cooking needs 13‑17 linear feet. Serious cooks want 18‑22+ linear feet.
Can I put a 36‑inch range in a 10‑foot wide kitchen?
Only if the range wall is dedicated. 36‑inch range + 15‑inch landing each side + 3‑inch fillers = 69 inches. Leaves 51 inches for sink base and fridge. Tight but possible with 30‑inch sink base and 33‑inch fridge.
What clearance do I need between island and perimeter counters?
42 inches minimum for single cook. 48 inches for multi‑cook. 60 inches for wheelchair turning radius. Measure from countertop edges not cabinet boxes.
Should I choose counter‑depth or standard‑depth refrigerator?
Counter‑depth saves 6‑8 inches floor depth critical in galley under 10‑foot wide. Costs 15‑25% more per cubic foot. Standard depth maximizes capacity per dollar.


