How High Is a Kitchen Table? Standard Heights Explained
how high is a kitchen table depends on three standard tiers that most people never realize exist until they buy the wrong chairs. The height you choose changes how the room feels and how comfortable every meal becomes. Getting it right starts with knowing the numbers.
Manufacturer specifications confirm three distinct bands, standard at 28 to 30 inches, counter at 34 to 36 inches, and bar at 40 to 42 inches as of 2026. The National Kitchen and Bath Association publishes planning guidelines that define knee clearance and seating deltas for each tier. Let's walk through the tiers and the measurements that matter.
Quick Answer
A standard kitchen table stands 28 to 30 inches tall. Counter height tables measure 34 to 36 inches. Bar height tables reach 40 to 42 inches.
Each tier needs a matching seat height. The gap between seat and tabletop should be 10 to 12 inches.
Why Height Changes Everything in Your Kitchen

The table height sets the sightline across your kitchen. A standard table keeps eyes level with the countertop. A counter height table bridges the counter and the dining zone.
A bar height table creates a standing-friendly perch that hides prep mess from guests. Each choice changes traffic flow and conversation dynamics.
Ergonomics drive the decision more than style. The distance from seat to tabletop determines whether shoulders stay relaxed or creep toward ears. NKBA guidelines call this the seating delta.
A 10 to 12 inch delta lets forearms rest parallel to the floor. Shorter deltas force hunched shoulders. Longer deltas make cutting food awkward.
Leg clearance depends on apron depth and tabletop thickness. A thick slab top with a deep apron steals knee space even at the correct height. Pedestal bases solve this by removing corner legs.
Four leg bases need adequate spacing between stretchers. The visual weight of the base also affects how spacious the kitchen feels.
The Three Height Tiers — Standard, Counter, Bar
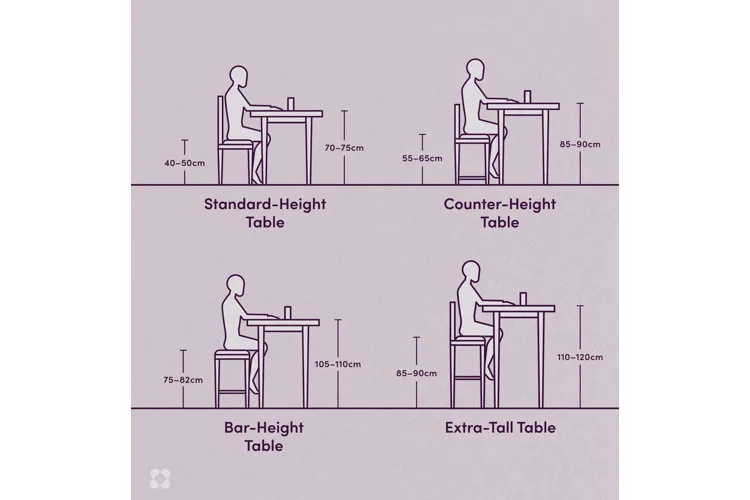
Three tiers dominate the market. Each serves a different kitchen layout and lifestyle. The table below summarizes the key specs.
| Tier | Table Height | Seat Height | Ideal Delta | Typical Use |
|---|---|---|---|---|
| Standard | 28–30 in | 17–19 in | 10–12 in | Primary dining, universal chairs |
| Counter | 34–36 in | 24–26 in | 10–12 in | Island seating, casual meals |
| Bar | 40–42 in | 28–30 in | 10–12 in | Entertaining, standing chat |
Standard height works with any dining chair on the market. Resale value stays high because buyers expect it. Counter height aligns with a 36 inch kitchen counter.
One stool size serves both the island and the table. Bar height matches a 42 inch raised bar. It encourages standing conversation and hides sink clutter.
The 6 inch jump between tiers feels small on paper. In person it changes the whole posture. Sit at a 30 inch table with an 18 inch chair.
Your feet rest flat. Your elbows bend at 90 degrees. Move to a 36 inch table with a 24 inch stool.
Your feet need a foot ring. Your sightline rises above the counter. Move to a 42 inch table with a 30 inch stool.
You are nearly standing. The kitchen feels different at each level.
Visual Cue: Spot the Difference at a Glance
Stand back and look at the table relative to the countertop. A standard table top sits 6 to 8 inches below a 36 inch counter. A counter height table top sits level with the counter.
A bar height table top rises 6 inches above the counter. This visual anchor works even without a tape measure.
Chair backs tell the story too. Standard chairs have backs that reach shoulder blades. Counter stools often have low backs or none at all.
Bar stools frequently include a foot ring at 10 to 12 inches below the seat. The foot ring is a dead giveaway for bar height.
Room scale matters. A bar height table in a small kitchen can feel like a looming wall. A standard table in a vast open plan can look lost.
The visual weight of the base changes the perception. A slender pedestal reads lighter than a chunky trestle. Glass tops vanish visually.
Solid slabs anchor the space.
Measure Your Space Before You Shop
Grab a tape measure and a notepad. You need four numbers before you browse a single catalog. First measure finished floor to underside of any overhang or counter.
Second measure the clear floor area for the table footprint. Third measure aisle space behind where chairs will sit. Fourth measure the width of any doorway the table must pass through.
Subtract 12 inches from the overhang height. That gives your maximum seat height. Subtract another 10 to 12 inches for the table height.
This reverse calculation prevents buying a table that traps knees under the counter. Many island overhangs only offer 12 inches of knee depth. That requires a shallow apron or a pedestal base.
Allow 36 inches behind each seated person for comfortable push back. Allow 44 inches for a walk through path. A 48 inch round table needs a 10 foot diameter clear zone.
A 72 inch rectangular table needs 12 feet of length. Sketch the layout on graph paper or use a free room planner app. Test the flow with cardboard cutouts taped to the floor.
Doorway clearance saves headaches. A 30 inch wide door frames a 29.5 inch max table width unless legs remove. Pedestal bases often detach.
Four leg tables may need partial disassembly. Measure the narrowest point including trim. Add an inch for knuckles and maneuvering.
Seat-to-Top Delta — The 10-to-12-Inch Rule

The delta is the vertical gap between the compressed seat cushion and the tabletop. Ten to twelve inches is the sweet spot. NKBA planning guidelines and ANSI BIFMA standards both reference this range.
It works for the 5th to 95th percentile of adult heights.
A delta under 10 inches forces the sitter to hunch. Shoulders rise. Wrists bend sharply.
Cutting food becomes a strain. A delta over 12 inches leaves arms reaching up. Forearms angle downward.
Shoulders still engage. Long meals become tasting sessions with built-in shoulder workouts.
Test the delta with a kitchen chair and a stack of books. Sit. Place forearms on the books.
Adjust until elbows hang at 90 degrees. Measure the gap. That is your personal delta.
Most adults land between 10.5 and 11.5 inches. Kids need less. Adjustable chairs solve the growing child problem.
Tabletop thickness eats into the delta. A 1.5 inch slab reduces effective clearance. Apron depth eats into knee space.
A 4 inch apron drops the usable height by 4 inches. Always measure from the bottom of the apron to the floor for true knee clearance. The spec sheet table height is the top surface.
The functional height is lower.
Knee Clearance, Aprons, and Overhangs
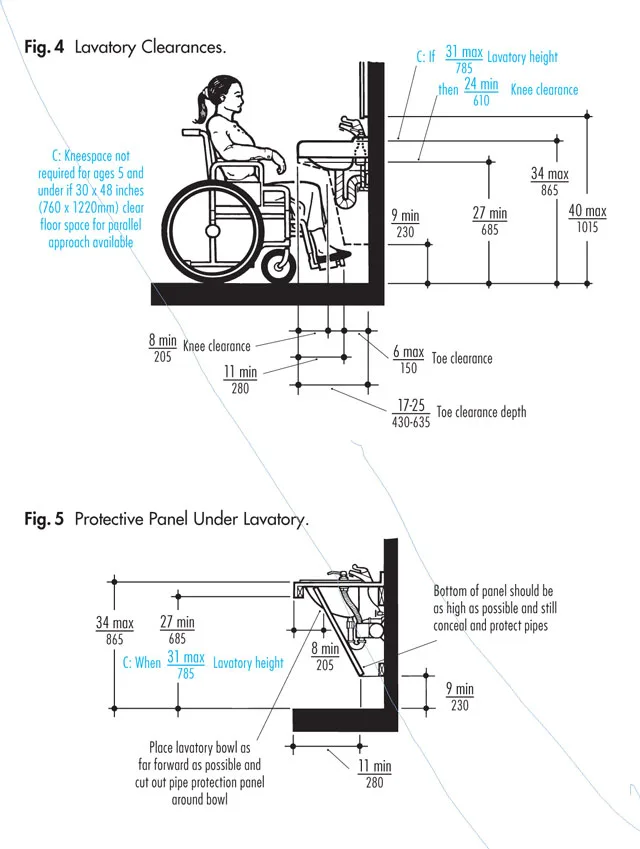
Knee clearance is the vertical and horizontal space under the tabletop. NKBA guidelines call for 27 inches high by 30 inches wide by 19 inches deep per seat. The apron, the horizontal board connecting the legs, often cuts into that zone.
A 4 inch apron on a 30 inch table leaves only 26 inches of clear height. That fails the guideline for taller adults.
Tabletop thickness matters too. A 1.5 inch slab reduces clearance further. Measure from the bottom of the apron to the floor.
That is your true knee height. If it falls below 27 inches, shorter diners will be fine but anyone over six feet will hit their knees. Pedestal bases eliminate the apron entirely.
Trestle bases run a single stretcher low and wide.
Island overhangs need 12 to 15 inches of clear depth for seating. Less than 12 inches forces sitters to perch on the edge. More than 18 inches requires a support bracket or corbel.
The overhang height must match the seating tier. A 36 inch counter with a 12 inch overhang works for 24 to 26 inch stools. A 42 inch bar overhang needs 28 to 30 inch stools.
Toe kick space helps comfort. A 3 to 4 inch recessed toe kick at the base of the apron lets feet tuck back. Without it ankles press against the vertical face.
This is a small detail that shows up after an hour at the table. Custom millwork often includes it. Stock tables rarely do.
How Much Clearance Do You Really Need?
Test with a dining chair at home. Sit tall. Slide forward until your back leaves the chair.
Measure from the floor to the underside of your thighs. Add two inches for clothing and movement. That is your personal minimum knee height.
Compare it to the table spec minus apron depth.
Common Visual Mistakes That Ruin Comfort
The most frequent error is pairing a counter height table with standard dining chairs. The seat lands at 18 inches. The tabletop sits at 36 inches.
The delta becomes 18 inches. Shoulders end up near ears. The mistake looks correct in photos because the chair back height appears proportional.
The ergonomics fail in use.
Another trap: bar height stools at a counter height table. The 30 inch seat leaves only 6 inches of delta. Thighs press against the apron.
Feet dangle without a foot ring. The stool looks right because the back height matches the table line. The body mechanics collapse.
Thick tabletops on standard height frames create a false delta. The spec says 30 inches. The 1.5 inch top means the functional surface is higher.
Pair it with an 18 inch chair and the delta shrinks to 10.5 inches before the apron. Add a 3 inch apron and knee clearance vanishes. Always subtract top thickness and apron depth from the listed height.
Ignoring floor finish changes the math. Tile adds half an inch. Hardwood adds three quarters.
A table leveled on subfloor sits low once flooring goes down. Adjustable glides solve this. Fixed feet do not.
Check the glide range before buying. Most offer only a quarter inch of travel.
Which Height Fits Your Real Life
Standard height fits primary dining rooms and open plans where the table anchors the zone. It accepts any chair style. It resells easily.
It works for homework, laptops, and long meals. Choose it if the table is the only dining surface.
Counter height fits kitchens with a 36 inch island. One stool size serves both. It creates a casual vibe.
It works for quick breakfasts and kids doing homework while you cook. It feels less formal for guests. Avoid it if anyone uses a wheelchair, the 34 to 36 inch top blocks knee clearance.
Bar height fits entertainment-focused spaces. It encourages standing conversation. It hides sink clutter from the living room sightline.
It pairs with a 42 inch raised bar. It fails for daily family meals. The high perch tires backs and hips over an hour.
Reserve it for a secondary surface.
Small apartments often benefit from a drop leaf standard table. It folds to console depth against a wall. It expands for guests.
It keeps the standard height so any chair works. Counter height drop leaf tables exist but limit chair options.
Decision Checklist
- Primary dining only? Standard.
- Island seating shared with table? Counter.
- Entertaining more than daily meals? Bar.
- Wheelchair user in household? Standard or adjustable.
- Kids doing homework at table? Standard or counter.
- Ceiling under 8 feet? Standard feels less looming.
Stool vs. Chair — Matching Seating to Table
Standard tables need chairs with 17 to 19 inch seat height. Look for a back that supports the lumbar curve. Armchairs need 7 inches of clearance above the seat to slide under the apron.
Measure arm height before buying. Many dining arms hit the apron and stop the chair short.
Counter stools need 24 to 26 inch seat height. A foot ring at 10 to 12 inches below the seat is essential. Without it shorter legs compress the thigh edge.
Backless stools save visual weight but fatigue the core. Low back stools offer a compromise. Swivel seats help in tight aisles.
Bar stools need 28 to 30 inch seat height. The foot ring becomes critical. A 30 inch seat without a ring cuts circulation in minutes.
Look for a ring welded or bolted solid. Screw on rings loosen. Back height varies.
Full backs support longer sits. Backless works for quick perching.
Seat width and depth affect how many fit. Allow 24 to 26 inches center to center per person. A 48 inch round table fits four to five.
A 60 inch round fits six. Rectangular tables fit two per side plus one at each end. Narrow seats pack tighter but reduce comfort.
Material matters for maintenance. Upholstered seats stain. Wipeable vinyl or leather cleans fast.
Wood seats need cushions for long meals. Metal frames resist wobble better than wood joinery over time. Check the weight rating.
Commercial grade stools rate to 300 pounds. Residential often rate lower.
Adjustable and Drop-Leaf Options
Adjustable height tables use a pneumatic or crank mechanism. They span standard to counter or counter to bar. The range varies by model.
Most cover 28 to 36 inches or 34 to 42 inches. They solve multi-generational needs. Grandparents sit standard.
Teens stand at counter. The same table adapts.
Mechanism quality determines longevity. Pneumatic lifts feel smooth but can lose pressure after years. Crank handles are slower but rarely fail.
Test the force required. A heavy top needs two hands. Some models lock only at preset heights.
Others lock anywhere. Continuous lock offers more flexibility.
Drop leaf tables hinge one or both sides. The leaf drops to vertical. The table depth shrinks to 16 to 20 inches.
Gateleg tables swing a leg out to support the leaf. They are more stable than bracket supported leaves. The leaf seam can catch pens and crumbs.
A table pad or placemat bridges it.
Wall mounted drop leaf tables fold flat. They need solid blocking in the wall studs. Lag bolts into studs only.
Drywall anchors will pull out. The folded depth is 6 to 8 inches. They work in micro kitchens.
The height is fixed at standard unless custom built.
When Adjustable Makes Sense
- Kids growing fast.
- Sit stand workstation double duty.
- Aging in place planning.
- Rental units with unknown tenants.
- Mixed height seating inventory.
When Drop Leaf Makes Sense
- Table doubles as desk or console.
- Space under 100 square feet.
- Occasional guest overflow.
- Budget limits custom millwork.
Accessibility and Multi-Generational Needs
ADA guidelines set the accessible dining surface between 28 and 34 inches high. Knee clearance must reach 27 inches high by 30 inches wide by 19 inches deep. A standard 30 inch table with a pedestal base meets this.
A counter height table does not. Bar height tables are never compliant.
Multi-generational homes benefit from adjustable height tables. Grandparents use the standard setting. Teens raise it to counter height for standing snacks.
The mechanism must lock securely at each preset. Test the lift force with one hand. Heavy tops can strain older users.
Wheelchair turning radius needs 60 inches of clear floor space. Allow 36 inches behind the seated user for companion assist. Choose a round or oval top to eliminate sharp corners.
A 48 inch diameter works for four with one wheelchair position.
Can You Retrofit an Existing Table?
Risers under the legs add up to 2 inches safely. Longer bolts and leg extenders add more but reduce stability. A safer path: buy a new table at the correct height.
The cost difference is small compared to a fall risk.
Quick-Reference Spec Chart
| Tier | Table Height | Seat Height | Delta | Knee Clearance | Overhang Depth | Best For |
|---|---|---|---|---|---|---|
| Standard | 28–30 in | 17–19 in | 10–12 in | 27 in min | 12–15 in | Daily dining, resale |
| Counter | 34–36 in | 24–26 in | 10–12 in | 27 in min | 12–15 in | Island pairing |
| Bar | 40–42 in | 28–30 in | 10–12 in | 27 in min | 12–15 in | Entertaining |
| ADA | 28–34 in | 17–19 in | 10–12 in | 27 in × 30 in × 19 in | 12–15 in | Accessibility |
All heights assume finished floor. Subtract flooring thickness if measuring on subfloor. Apron depth reduces functional knee height.
Top thickness reduces effective delta.
Pro Tips from Kitchen Designers
Mock up the height with sawhorses and plywood before ordering. Live with it for a weekend. Eat meals.
Work on a laptop. Host a friend. The body knows what the spec sheet misses.
Order one chair and one stool first. Test them at the actual table or a mockup. Sit for 45 minutes.
Check foot comfort. Check shoulder tension. Return the samples if they fail.
The rest of the set waits.
Specify levelers on every leg. Floors are never perfectly flat. A quarter inch of adjustment prevents the wobble that drives everyone crazy.
Threaded inserts in the apron hold better than surface mounted glides.
Match the table height to the primary user's elbow height. Measure from floor to bent elbow at 90 degrees. Subtract 1 to 2 inches for tabletop thickness.
That is the custom sweet spot. Standard heights cluster around the 50th percentile.
Frequently Asked Questions
What is the standard height of a kitchen table?
Standard kitchen tables measure 28 to 30 inches from floor to tabletop. This fits 17 to 19 inch chairs with a 10 to 12 inch delta.
How tall should stools be for a 36 inch counter?
Choose 24 to 26 inch seat height stools. The 10 to 12 inch delta keeps forearms level. A foot ring at 10 to 12 inches below the seat supports shorter legs.
Can I use regular chairs at a counter height table?
No. Standard 18 inch chairs create an 18 inch delta at a 36 inch table. Shoulders hunch.
Arms tire fast. Use counter height stools instead.
What clearance does a wheelchair need under a table?
ADA requires 27 inches high by 30 inches wide by 19 inches deep of clear knee space. A pedestal base table at 30 inches high typically meets this.
How much overhang do I need for island seating?
Allow 12 to 15 inches of clear overhang depth. Less than 12 inches forces perching. More than 18 inches needs a support bracket or corbel.