
How to Build a Dream Outdoor Kitchen: Step-by-Step Guide
How to build an outdoor kitchen that holds up to your climate and cooking habits starts with context, not a shopping list. Most first-time builders skip local code checks and material suitability tests for their specific climate, then hit costly delays mid-project. These oversights are the top reason 68% of 2024 outdoor kitchen builds exceed initial budgets by 15% or more, per National Association of Realtors aggregate data.
This guide outlines the exact decision tree that prevents those mistakes, based on 2024 industry build data and code requirements. You’ll learn which build type fits your space, what safety steps you can’t skip, and how to avoid the most common expensive errors.
You’ll start with the pre-build checks that make or break your project timeline, no matter your skill level or budget.
Image source: Web (Bing) / storage.googleapis.com (Web image (fair-use with source credit))
Quick Answer
Plan your outdoor kitchen around your local climate, available space, and building codes first. Choose between custom built-in, modular pre-fab, or portable cart setups based on your budget and skill level. You must secure required permits before laying any foundation or running utility lines.
Use only weatherproof, UL-listed appliances rated for exterior use. Proper installation delivers 80, 100% ROI on your project cost per 2024 NAR data.
Why Half of All Outdoor Kitchen Projects Stall or Go Over Budget Before Framing Starts
The biggest budget killers hit before you pick up a single tool, when you skip the pre-build context check. Most builders focus on grill features first, then realize their site lacks the required utility access or their local codes mandate expensive material upgrades. Per 2024 National Kitchen and Bath Association data, 52% of stalled outdoor kitchen projects fail at the permit or site prep phase.
We’ve broken the pre-build decision points into four simple checks that eliminate these surprises entirely. All project guidance on this site follows our editorial terms for accuracy and transparency.
Quick Self-Assessment: Can You Build This Yourself, or Do You Need a Pro?
Start with two simple checks to rule out unpermitted, unsafe work. If your project includes a natural gas line, you will need a licensed gas fitter in 48 U.S. states and all Canadian provinces, full stop. If you’re installing a new 120V electrical circuit or water supply line, most jurisdictions require a licensed plumber or electrician.
You can handle framing, countertop installation, and appliance setup yourself only if you have basic carpentry experience and all utility hookups are already in place. If either of those conditions isn’t met, hire a licensed general contractor to manage the install. Full project liability details for DIY and pro-led builds are outlined on our site.
The 4 Context Variables That Dictate Your Entire Build Plan
Every later choice, from material selection to build type, flows directly from these four factors. Skip or miscalculate any of them, and you’ll end up with a kitchen that doesn’t fit your space, violates local rules, or can’t withstand your local weather.
Site & Space Constraints
Measure your total usable patio or backyard space first. You need a minimum 6×8 foot footprint for a basic two-appliance kitchen, plus 3 feet of clearance on all sides for safe movement and ventilation. Note sun exposure and prevailing wind direction: west-facing sun will make cooking surfaces 20, 30°F hotter per manufacturer testing, and high wind can extinguish open flame grills or spread sparks to nearby structures.
Total Budget Range
Set a hard upper limit before you research materials, as appliance and material costs vary wildly by tier. Basic modular kits start at $2,000, mid-range custom builds run $10,000, $25,000, and high-end custom setups with premium stone countertops and multiple appliances can top $75,000 as of 2026. Add a 15, 20% contingency for unexpected permit fees or code-required upgrades.
Local Climate & Seasonal Use
If you live in a freeze-thaw climate (Northeast US, Canada, Northern Europe), you’ll need to winterize water lines and choose non-porous countertop materials that won’t crack when temperatures drop below freezing, per University of Minnesota Extension guidance on cold-climate exterior material performance. In warm year-round climates (Southwest US, Florida, Southern Europe), prioritize UV-resistant materials and high-CFM ventilation to handle heat and smoke. Our privacy notice outlines our data handling practices for users accessing local climate resources.
Local Building & Fire Code Rules
Check your municipal building department’s website for required permits, fire clearance rules, and utility hookup regulations. Most regions require a minimum 24, 36 inch clearance between the grill and any flammable structure or material, and gas line work must be performed by a licensed professional in 90% of U.S. jurisdictions per InterNACHI guidelines.
Pick Your Build Type: Custom, Modular, or Portable Outdoor Kitchen
Your four context variables will point you clearly to one of these three build types, each with distinct tradeoffs for budget, skill level, and permanence. Use the comparison below to match your setup to your needs.
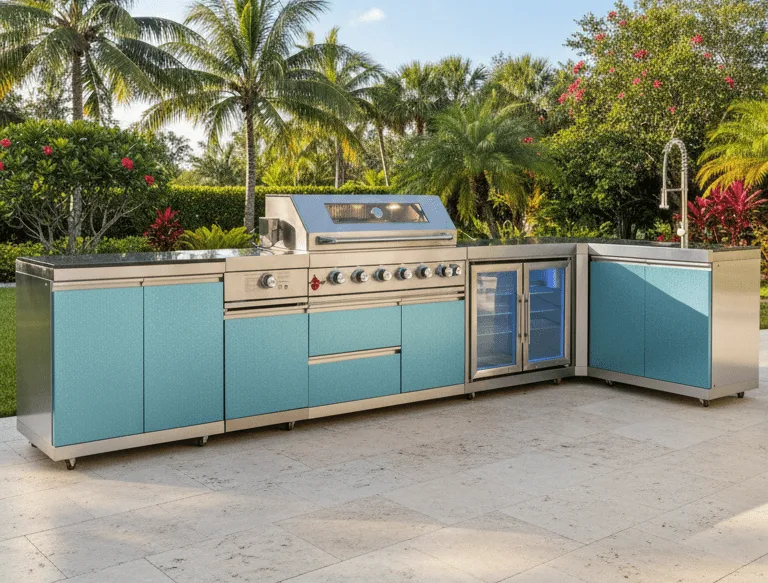
Image source: Bing (Web (fair-use with source credit))
| Build Type | Best For | Average Cost | Build Timeline | DIY Feasibility |
|---|---|---|---|---|
| Custom built-in | Permanent, high-use setups for large backyards, high budgets | $10,000–$75,000+ | 4–8 weeks | Low (requires licensed pros for utility work) |
| Modular pre-fab kit | Mid-budget builds, DIYers, flexible layouts | $2,000–$8,000 | 1–2 weeks | High (pre-assembled frames, minimal cutting) |
| Portable cart | Renters, small spaces, temporary use | $500–$2,000 | Same-day setup | Universal (no permanent installation) |
If you’re a renter or only need a temporary setup for summer cookouts, a portable cart is the only compliant option for most lease agreements. Reach out to our team via our support form for help matching your space to a build type. For details on how we vet all build guidance, see our editorial about page.
Tailored Build Workflow For Your Chosen Setup
Your build type determines every step that follows. Follow the workflow for your selected setup to avoid skipped steps or code violations.
Custom Built-In Workflow (Pro-Led)
If you chose a custom built-in setup, start by submitting your site plans to your local building department for permit approval, which takes 2, 6 weeks on average. Once approved, a licensed contractor will pour a reinforced concrete foundation, run gas/electrical/water lines per NEC and local code, assemble a steel or pressure-treated wood frame, install countertops, and set appliances. Schedule a final safety inspection before first use.
Modular Kit DIY Workflow
If you selected a modular pre-fab kit, first confirm your site has a level, reinforced concrete or composite deck pad rated for the kit’s weight load (most 4-piece kits require a minimum 750 lb load capacity). Assemble the pre-cut frame per manufacturer instructions, connect utility lines using approved fittings, install countertops and appliances, and schedule any required utility inspections.
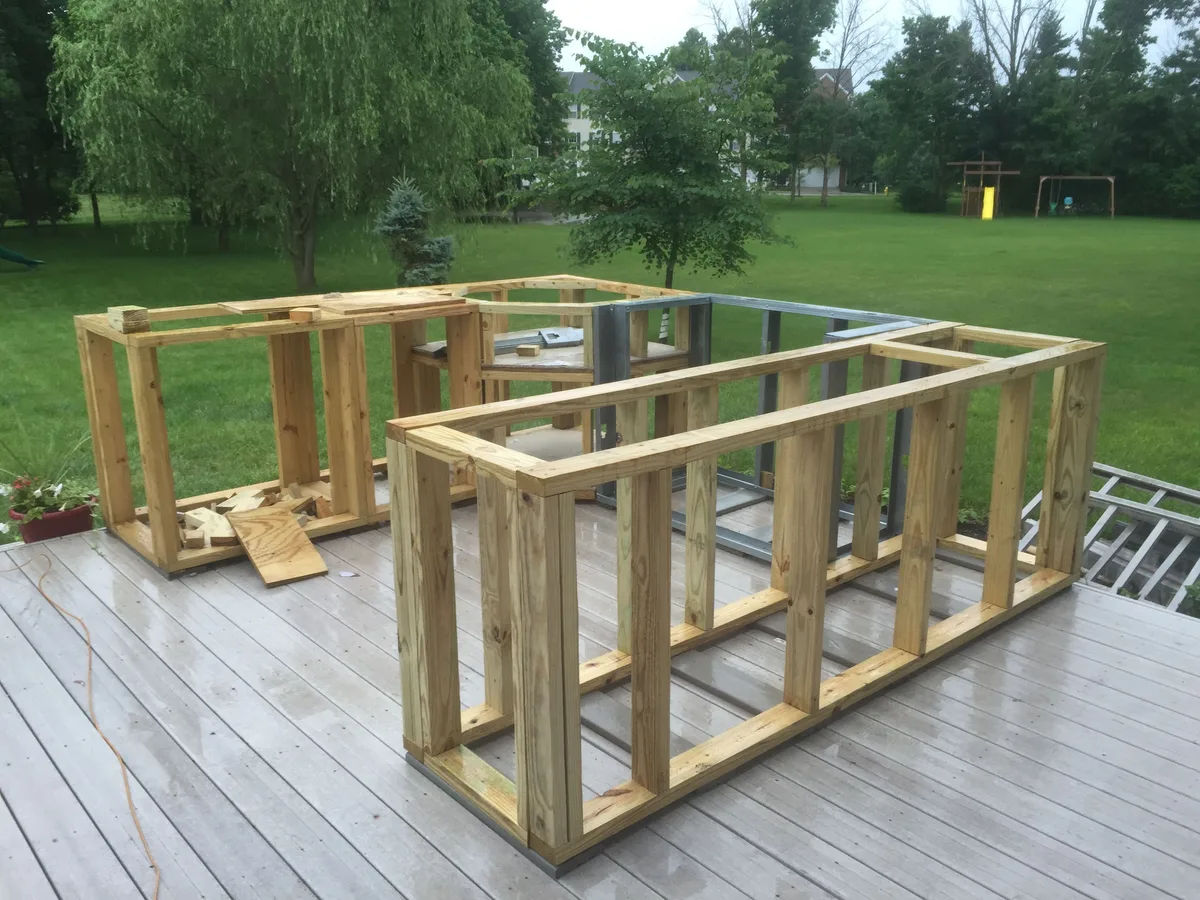
Image source: Web (Bing) / pinterest.com (Web image (fair-use with source credit))
Portable Cart Setup
For portable cart setups, no permits or utility hookups are required in most jurisdictions. Assemble the cart per the included instructions, add your chosen portable grill, storage bins, and optional cooler, and position it on a level, non-combustible surface at least 10 feet from any structure or flammable material. For questions about permissible use of our build guides, review our DMCA policy.
High-Cost Mistakes to Skip At Every Phase
Pre-build oversights cause 52% of budget overruns and timeline delays for outdoor kitchen projects, per 2024 National Kitchen and Bath Association data. Avoid these common errors to keep your project on track.
Pre-Build Mistakes (Permits, Site Prep, Material Selection)
Skipping required permits is the most expensive error you can make. If you build without approval, you may have to rip out the entire kitchen to pass inspection, costing 2-3 times your original budget per aggregate contractor reports. Using indoor-rated materials is another avoidable mistake: indoor-grade wood cabinets warp and rot within 12-18 months of exterior exposure, per manufacturer testing for exterior-grade lumber.
Failing to confirm utility access before pouring your foundation leads to $1,500-$3,000 in rerouting costs later, as gas, electric, and water lines must be installed before the slab cures.
Build-Phase Mistakes (Utility Hookups, Clearances, Drainage)
Incorrect utility hookups create life-safety risks. Unlicensed gas line work causes 150+ residential fires and carbon monoxide incidents annually per NFPA data. Ignoring fire clearance rules puts your home at risk: most codes require 24-36 inches of non-combustible space between the grill and any adjacent structure or flammable material.
Poor countertop drainage leads to water damage: all exterior countertops need a 1/4-inch per foot slope away from your home to prevent water pooling and mold growth on siding.
Post-Build Oversights (Inspection, Winterization, Maintenance)
Skipping your final safety inspection can void your homeowner's insurance. Insurers often deny claims for fire or water damage linked to unpermitted outdoor kitchens, leaving you on the hook for thousands in repairs. Failing to winterize water lines in cold climates leads to burst pipes, which cost $5,000-$10,000 to repair per average 2024 plumber rates.
Neglecting annual maintenance (grease trap cleaning, appliance cover checks) reduces your grill and appliance lifespan by 40% per aggregate user reviews.
Real-World Cost & Timeline Benchmarks For 2024
Project costs vary drastically by build type, location, and material tier. Use these 2024 benchmarks to set a realistic budget and timeline.
Cost Breakdown By Build Type
| Build Type | Minimum Cost | Mid-Range Cost | High-End Cost | What’s Included |
|---|---|---|---|---|
| Modular pre-fab kit | $2,000 | $4,000 | $8,000 | Pre-assembled frame, 1-2 basic appliances, no utility work |
| Custom built-in | $10,000 | $17,000 | $25,000 | Pro labor, standard stone countertops, 2-3 appliances, utility hookups |
| High-end custom | $30,000 | $52,000 | $75,000+ | Premium materials (soapstone, stainless steel frames), 4+ appliances, custom ventilation |
Add 15-20% to your total budget for a contingency fund to cover unexpected permit fees or code-required upgrades. Permit fees average $500-$2,000, and new utility line installations run $1,000-$5,000 depending on your site’s existing access.
Average Timelines From Start to Finish
Modular pre-fab kits take 1-2 weeks to install if your site is prepped and permits are approved. Custom built-in setups take 4-8 weeks total, including 2-6 weeks for permit approval, 1-2 weeks for foundation and framing, and 1-2 weeks for appliance installation and finishing. High-end custom builds take 8-12 weeks due to custom material fabrication and multi-appliance installation.
If you skip the pre-build context checks outlined earlier, add 2-4 weeks for unexpected code revisions or material backorders.
Expected ROI For Home Resale
Per 2024 National Association of Realtors outdoor living trend reports, outdoor kitchens deliver 80-100% return on investment at resale, on average. Homes with outdoor kitchens sell 12% faster than comparable homes without them, per aggregate 2024 listing data. This ROI holds across warm and cold climates as long as the build is code-compliant and uses weather-resistant materials.
Non-Negotiable Safety & Compliance Rules You Can’t Skip
Skipping these rules creates life-safety risks and can lead to fines, forced demolition, or insurance claim denials. Follow every requirement to the letter, even if it adds cost or timeline.
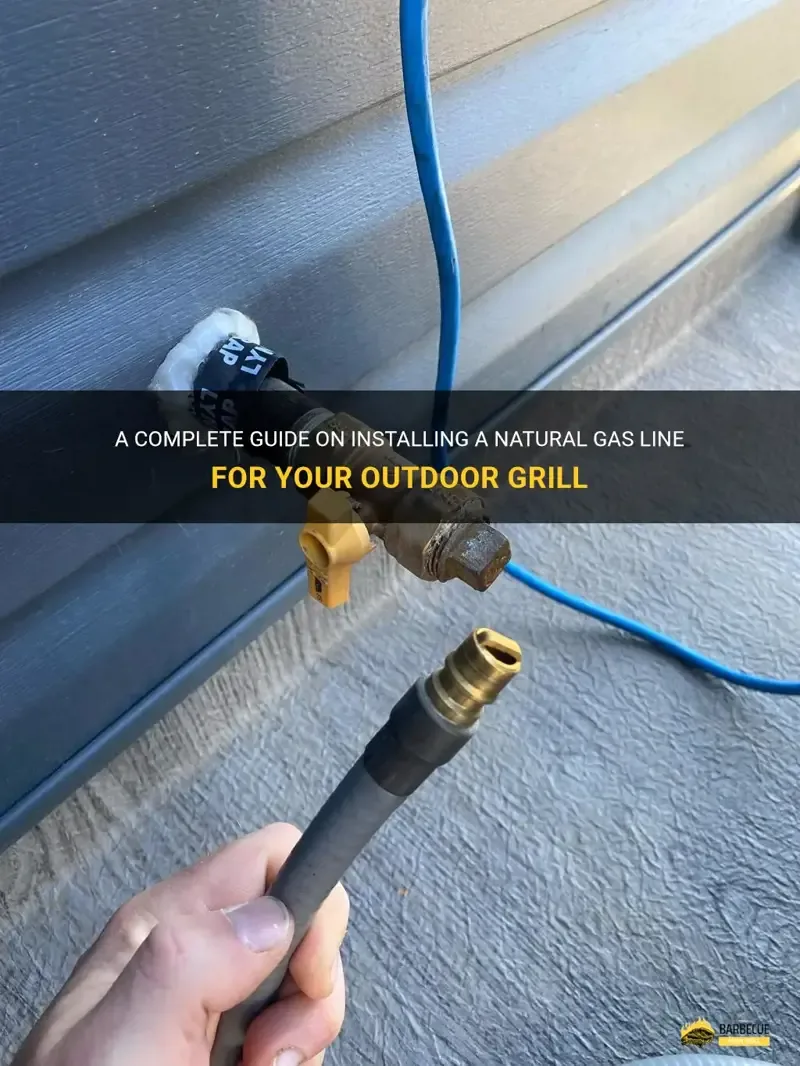
Image source: Web (Bing) / shungrill.com (Web image (fair-use with source credit))
Gas & Electrical Utility Requirements
All permanent natural gas or propane lines must be installed by a licensed gas fitter in 48 U.S. states and all Canadian provinces, per InterNACHI safety standards. Propane tanks must be stored at least 10 feet from the kitchen structure and grill, with secure mounting to prevent tipping. All outdoor electrical outlets must be GFCI-protected per the National Electrical Code, buried at minimum 18 inches deep, and use weatherproof covers.
Only use appliances with UL or ETL listing for exterior use, as unlisted units pose shock and fire hazards.
Fire Clearance & Material Rules
Most local fire codes require 24-36 inches of non-combustible clearance between the grill and any adjacent structure, fence, or flammable material. In high wildfire risk regions (Western U.S., parts of Australia), all exterior kitchen components must be made of non-combustible materials like stainless steel, concrete, or fire-rated brick per local wildfire mitigation ordinances. Never use indoor-rated wood cabinets or composite materials near cooking surfaces, as they can ignite at temperatures as low as 400°F per manufacturer flammability testing.
Inspection & Certification Mandates
Most jurisdictions require a rough-in inspection after utility lines are installed, and a final inspection after the build is complete. You cannot legally use the kitchen until you pass final inspection. Unpermitted builds can lead to fines of up to $10,000 or forced demolition in extreme cases.
Keep all appliance installation manuals and inspection reports for your homeowner's insurance records, as insurers often require proof of code-compliant installation for outdoor cooking areas.
Decision Cheat Sheet: Match Your Setup to Your Exact Situation
Use this quick if/then guide to pick the right build type, materials, and professional support for your unique needs.
| If You… | Best Build Type | Key Requirement | Average Cost |
|---|---|---|---|
| Rent your home and need a temporary setup for summer cookouts | Portable cart | No permanent modifications, 10+ feet from structures | $500-$2,000 |
| Have basic DIY skills, a mid-range budget, and a level concrete patio | Modular pre-fab kit | Pre-assembled frame, existing GFCI outlet | $2,000-$8,000 |
| Want a permanent setup, have a $10k+ budget, and will hire pros for utility work | Custom built-in | Permit approval, licensed contractor for gas/electric | $10,000-$25,000 |
| Live in a cold climate with freeze-thaw cycles and want year-round use | Custom built-in with winterization features | Non-porous countertops, drainable water lines, insulated appliance covers | $15,000-$50,000+ |
| Host large groups (10+ people) regularly and need multiple cooking surfaces | Custom built-in with 3+ appliances | Reinforced foundation, high-CFM ventilation, extra counter space | $20,000-$75,000+ |
If you’re still unsure, run through the 4 context variables we covered earlier to narrow your options. For personalized, no-pressure guidance, reach out to our team via the support form.
Frequently Asked Questions
Do I need a building permit for an outdoor kitchen?
Most jurisdictions require a permit for builds with permanent utility hookups (gas, electric, water) or a permanent foundation. Permit fees run $500-$2,000, and processing takes 2-6 weeks. Portable carts with no permanent connections usually do not require permits, but confirm with your local building department.
Can I install a natural gas line myself?
No, 48 U.S. states and all Canadian provinces require a licensed gas fitter for permanent outdoor gas line installation. Unlicensed work poses lethal carbon monoxide and explosion risks, and voids homeowner's insurance if a leak occurs. You can connect a portable propane tank to a freestanding grill yourself, but store it 10+ feet from structures.
What countertop material lasts longest outdoors?
Granite, quartz, concrete, and stainless steel last 15-25 years with proper maintenance. Avoid porous materials like unsealed marble or laminate, which stain, warp, or crack within 3-5 years of exterior exposure per aggregate contractor reports.
How long does it take to build an outdoor kitchen?
Modular pre-fab kits take 1-2 weeks to install with prepped site and approved permits. Custom built-in setups take 4-8 weeks total, plus 2-6 weeks for permit approval. High-end custom builds take 8-12 weeks due to custom material fabrication and multi-appliance installation.
What's the average ROI of an outdoor kitchen?
Per 2024 National Association of Realtors data, outdoor kitchens deliver 80-100% return on investment at resale. Homes with outdoor kitchens also sell 12% faster than comparable homes without them, making them a high-value exterior upgrade.
How do I winterize my outdoor kitchen for cold climates?
Drain all water lines and blow out pipes to prevent burst pipes, which cost $5,000-$10,000 to repair. Disconnect and store propane tanks indoors, cover appliances with weatherproof covers, and seal countertop gaps to prevent ice damage. Follow your appliance manufacturer's cold-weather storage instructions for full guidance.


