How Much Does a Kitchen Extension Cost?
If you are asking how much does a kitchen extension cost the honest answer is that no national average will help you. A side return in Leeds might land at £45k while a wraparound in Wandsworth pushes £250k. The gap comes from ground conditions, access, structural complexity and the finish level you choose.
Most online calculators miss half the line items that actually move the needle.
RICS data shows UK build costs range from £2,200 to £3,500 per square metre for a shell and £3,500 to £5,500 for a full fit-out as of 2026. London and the South East add a 25 to 40 percent premium on labour and logistics. Let's break down the real variables so you can build a budget that survives contact with reality.
Quick Answer
A typical UK kitchen extension costs £45k to £150k for a full fit-out. Side returns sit at £45k to £85k. Rear extensions run £75k to £150k.
Basements exceed £180k. Your final figure depends on floor area, ground conditions, roof type, glazing ratio and finish specification.
Why Kitchen Extension Costs Vary So Wildly (And Why National Averages Are Useless)
National averages hide the variables that decide your actual spend. A 12 square metre side return on clay soil with poor access costs more per metre than a 25 square metre rear build on sandy ground with wide access. The structure dictates the steel.
The roof dictates the insulation. The doors dictate the structural opening. Each choice cascades into the next.
Most online quotes show a shell price. They exclude joinery, stone, appliances, ventilation, lighting and the contingency every renovation needs. A builder's "from £30k" often means a weather-tight box with no electrics, no plumbing and no kitchen.
You need the full fit-out number before you commit.
Planning route changes the timeline and the budget. Permitted development avoids an eight-week wait but caps your projection at six metres for a terrace or eight metres for a semi. Full planning buys design freedom but adds fees, consultants and risk of refusal.
Party wall awards add two to six months and £2k to £6k per neighbour. These are not optional line items.
VAT status shifts the total by up to 20 percent. Standard rate applies to most extensions. A reduced five percent rate exists for empty dwellings over two years.
New self-builds can be zero rated if you follow the reclaim process. Get this wrong and HMRC will not refund the difference.
The Quick Reality Check: What You'll Actually Spend in 2024
Forget the headline figures. Here is what real projects cost when you include every trade from dig to snag. These ranges assume mainstream materials, competent contractors and a 15 percent contingency.
| Extension Type | Typical Floor Area | Shell Only | Full Fit-Out |
|---|---|---|---|
| Side Return (Terraced) | 12–18 m² | £30k–£50k | £45k–£85k |
| Rear Extension (Semi) | 20–30 m² | £50k–£80k | £75k–£150k |
| Wraparound L-Shape | 30–45 m² | £80k–£130k | £120k–£220k |
| Basement Kitchen | 25–40 m² | £130k–£200k | £180k–£350k+ |
London and Home Counties add 25 to 40 percent. Rural sites with easy access can come in five to ten percent below these bands. High-spec joinery, stone slabs, integrated appliances and smart home wiring push you to the top of each range.
A contractor's fixed price should itemise every element so you see where your money lands.
Your Cost Drivers: The 7 Variables That Move the Needle £50k+
Floor area is the primary multiplier. Every extra square metre adds £2,200 to £5,500 depending on spec. Ground conditions can double foundation costs.
Clay shrink-swell zones need deeper trenches or piled foundations. High water tables require waterproofing systems. Contaminated spoil disposal runs £80 to £150 per tonne.
Access dictates plant hire and labour time. A terrace with a one-metre side gate means mini-diggers, conveyor belts and double-handling muck. A detached house with wide drive allows a 14-tonne excavator and direct skip loading.
The difference can be £10k to £20k in preliminaries.
Structural complexity spikes the steel bill. A single goalpost frame costs £2k to £4k. A moment frame with cranked beams and padstones runs £8k to £15k.
Removing a load-bearing rear wall on a terrace triggers party wall awards on both sides. Each award adds surveyor fees and potential neighbour works.
Roof type changes the envelope cost. A warm flat roof with EPDM membrane costs £120 to £180 per square metre. A tiled pitched roof with insulation runs £180 to £250.
A glazed lantern adds £3k to £6k for the unit plus structural steel. Building Regulations Part L 2021 U-value targets force thicker insulation on every option.
Glazing ratio drives both cost and compliance. Bi-fold doors at £3k to £6k per leaf add up fast. Crittall-style steel frames cost double aluminium.
Solar control glass prevents overheating but adds 20 percent to the unit price. Part F ventilation rates scale with floor area and glazing percentage.
Finish level is where budgets live or die. Contractor-grade joinery at £300 per linear metre looks different from bespoke hand-painted units at £800. Quartz worktops run £400 to £900 per metre fitted.
Integrated appliances, underfloor heating zones, MVHR and smart lighting add £15k to £30k before you notice.
VAT treatment can save or cost you thousands. Standard 20 percent applies to most work. The five percent reduced rate for empty homes requires proof of vacancy.
Zero rating for new builds needs a detailed reclaim trail. Miss the window and the money is gone.
Decision Branch: Which Extension Type Matches Your House?

Match your property to the right branch before you spend on designs. Each type solves a different spatial problem and carries a distinct risk profile.
Side Return (Terraced/Semi) — £45k–£85k
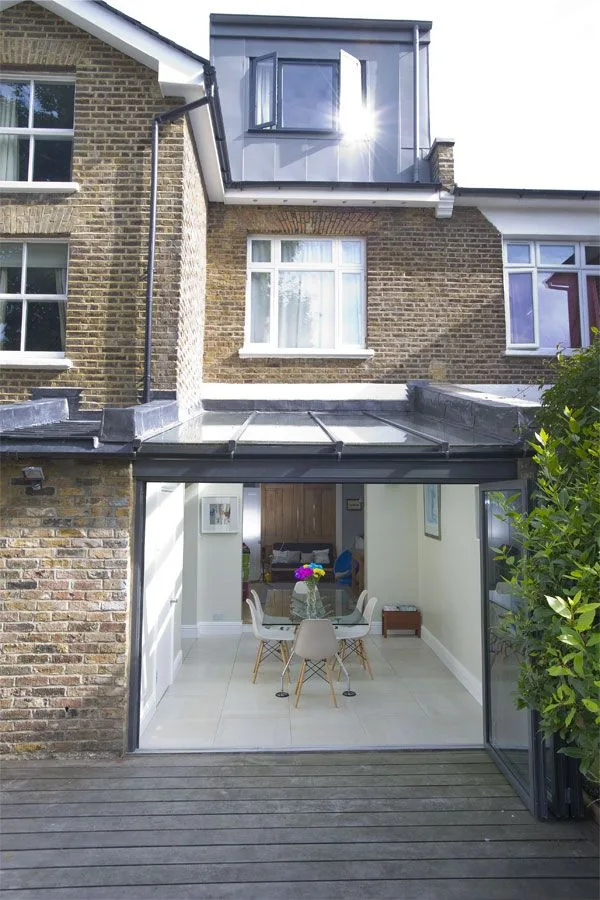
Narrow infill between the original rear wall and the boundary. Typical width 2.5 to 3.5 metres. Depth four to six metres.
Best for widening a galley kitchen into a sociable L-shape. Permitted development usually covers it if you stay under four metres projection and match materials. Party wall award needed on the flank side.
Light comes from roof glazing and the new rear elevation.
Rear Extension (Semi/Detached) — £75k–£150k
Projects straight out the back. Width matches the house or extends to the side boundary. Depth four to eight metres.
Creates a deep kitchen-diner with space for an island. Permitted development allows six metres on terraces and eight metres on semis with prior approval. Full planning needed beyond that.
Two-storey versions add upstairs bedrooms but trigger stricter fire rules.
Wraparound (L-Shape) — £120k–£220k
Combines side return and rear projection. Maximises footprint on corner plots or wide terraces. Creates a generous square kitchen with multiple light sources.
Almost always needs full planning. Two party wall awards typical. Structural steel gets complex at the corner junction.
Best value per square metre if you need the space.
Basement / Lower-Ground Kitchen — £180k–£350k+
Digs down under the existing house or garden. Requires underpinning, waterproofing (Type A, B or C per BS 8102) and a lightwell. Structural risk is highest.
Party wall awards cover excavation within three metres of neighbours. Build time 28 to 40 weeks. Adds most value in prime postcodes where above-ground space is maxed out.
Full Cost Breakdown: Where Every Pound Goes (Shell vs Fit-Out)

A fixed-price tender should map to these elemental categories. If a quote lumps "build complete" as one line, walk away. You need visibility to control variations.
| Element | Shell % | Fit-Out % | Typical Range (20m² Rear) |
|---|---|---|---|
| Preliminaries & Insurance | 8–12% | 6–8% | £6k–£10k |
| Groundworks & Foundations | 12–18% | 8–12% | £10k–£18k |
| Superstructure (walls, steel, floor) | 20–25% | 14–18% | £18k–£25k |
| Roof Structure & Covering | 8–12% | 6–8% | £7k–£12k |
| Windows & External Doors | 10–15% | 7–10% | £8k–£15k |
| First Fix M&E | 6–10% | 5–7% | £5k–£10k |
| Plastering & Screeds | 5–8% | 4–6% | £4k–£7k |
| Joinery (carcass, doors, install) | 0% | 10–14% | £8k–£14k |
| Stone Worktops & Splashbacks | 0% | 5–8% | £4k–£8k |
| Appliances (supply only) | 0% | 6–10% | £5k–£10k |
| Second Fix M&E & Lighting | 0% | 5–7% | £4k–£7k |
| Decoration & Flooring | 0% | 4–6% | £3k–£5k |
| Contingency | 10–15% | 10–15% | £10k–£15k |
Preliminaries cover scaffold, welfare, skip permits, site security and project management. Groundworks include dig, muck away, hardcore, damp-proof membrane and radon protection where mapped. Superstructure is brickwork, blockwork, steel beams, padstones and beam-and-block or suspended timber floor.
Roof covering includes insulation to 0.15 U-value, membrane or tiles, flashings and rooflights. Windows and doors must hit 1.4 U-value minimum. First fix M&E runs cables, pipes, ducting and waste before plaster.
Joinery covers carcass construction, door fronts, soft-close hardware and scribe panels.
Stone templating happens after carcass install. Allow two weeks for measure, cut and fit. Appliances specify early for niche dimensions and ventilation paths.
Second fix fits sockets, switches, light fittings, tapware and commissioning. Decoration includes kitchen-grade paint on walls and ceilings. Flooring runs last to avoid damage.
Contingency at 15 percent is non-negotiable on extensions. Unknown ground conditions, design changes and material price moves will consume it. If you finish with contingency intact you have managed the project well.
- Why Kitchen Extension Costs Vary So Wildly (And Why National Averages Are Useless), DONE
- The Quick Reality Check: What You'll Actually Spend in 2024, DONE
- Your Cost Drivers: The 7 Variables That Move the Needle £50k+, DONE
- Decision Branch: Which Extension Type Matches Your House?, DONE
- Full Cost Breakdown: Where Every Pound Goes (Shell vs Fit-Out), DONE
- The Hidden Line Items Most Quotes Miss, NEXT
- Step-by-Step: How to Get a Realistic Fixed Price, NEXT
- Common Mistakes That Blow Budgets by 20, 40%, NEXT
- Expert Tactics to Control Cost Without Cutting Corners, NEXT
- Legal & Compliance: What Stops the Job Cold, NEXT
- Decision Guide: Match Your House, Budget & Risk Tolerance, NEXT
- FAQs: The Questions Every Homeowner Asks (With Straight Answers), NEXT
The Hidden Line Items Most Quotes Miss
Builders often quote the visible structure and leave the rest as "extras." Statutory fees are the first trap. Building control full plans application runs £500 to £1,200 depending on floor area. Completion certificate is another £100 to £200.
Planning application fee is £206 in England. Lawful development certificate costs £103. Party wall surveyor fees range £900 to £2,000 per neighbour if you use an agreed surveyor.
Separate surveyors double that.
Utility connections catch people out. New gas main to the meter £800 to £2,500. Electric service upgrade to 100 amp three-phase £2,000 to £4,000.
Water main upgrade for high-flow taps £1,500 to £3,000. Drainage connections to adopted sewer need a Section 106 agreement costing £1,000 to £3,000 plus annual fees.
Temporary works add up. Scaffold hire £800 to £1,500 per month. Skip permits £60 to £120 per skip from the council.
Tree protection fencing £300 to £600 if roots are near the dig. Noise monitoring for basement works £500 to £1,000 per week in sensitive boroughs.
Insurance and warranties are not optional. Contractor all-risks policy £500 to £1,500. Latent defects insurance (10-year) £2,500 to £5,000 for mortgage compliance.
JCT contract insurance options add £1,000 to £2,000. VAT on fees and insurances at 20 percent.
Step-by-Step: How to Get a Realistic Fixed Price
Start with a measured survey not an estate agent floor plan. A measured survey costs £500 to £1,000 and gives accurate existing dimensions. Feed this into concept sketches with your designer.
Test the budget at concept stage using BCIS location factors for your postcode. If the concept exceeds your limit by 20 percent change the scope not the spec.
Choose your planning route before detailed design. Permitted development with prior approval takes 8 weeks. Full planning takes 8 to 13 weeks plus pre-app advice.
Party wall notices serve at least 2 months before start. Neighbour consent avoids awards but get it in writing. If they dissent appoint an agreed surveyor to split the fee.
Instruct a structural engineer for calculations and a building control deposit. Engineers charge £1,500 to £3,500 for a typical extension. Building control deposit is 50 percent of the full fee.
Get the engineer to specify steel sizes, padstone details and foundation depths before tender.
Prepare a tender pack with GA plans, sections, specification, door/window schedule, drainage layout and electrical layout. Issue to three contractors minimum. Allow three weeks for pricing.
Compare like-for-like using the elemental breakdown from earlier. Question any lump sums that hide variation risk.
Interview the two best tenders on site. Ask about current workload, subcontractor teams, supervision ratios and recent similar projects. Check references from the last three jobs.
Verify insurance, CSCS cards and trade memberships. Sign a JCT Minor Works or HTS contract with stage payments tied to valuations not dates. Hold 5 percent retention until defects period ends.
Common Mistakes That Blow Budgets by 20–40%
Ordering the kitchen before the structure is watertight tops the list. Lead times on bespoke joinery are 8 to 14 weeks. Stone templating needs installed carcass.
If the build overruns you pay storage fees £200 to £400 per month. Worse the kitchen arrives damaged because it sat in a damp garage. Sequence the order to measure after first fix plaster.
Under-specifying groundworks saves nothing. Shallow trenches on clay heave cause cracking within two years. Remedial underpinning costs £3,000 to £5,000 per metre.
A proper site investigation at £800 to £1,500 tells you the ground before you price. Skipping it is gambling with the most expensive element.
Ignoring drainage until building control flags it. Moving a shared sewer needs a build-over agreement from the water authority. That takes 6 to 8 weeks and costs £2,000 to £5,000 in fees and design.
If the sewer runs under your new foundation you need piled foundations or a diversion. Both add £15k to £30k.
Choosing the cheapest tender without checking the exclusions. Low bids exclude skip hire, scaffold, temporary electric, water connection, protection of existing finishes and snagging. The contract sum grows through variations.
A mid-range tender with a full specification usually finishes cheaper than a low bid with gaps.
Forgetting the neighbour's schedule. Party wall awards can require you to pause work for their surveyor inspections. If they appoint their own surveyor you pay their fees too.
Start the process early. Serve notices the day you instruct the engineer. The clock runs while you design.
Expert Tactics to Control Cost Without Cutting Corners
Value engineer the roof not the structure. A warm flat roof with EPDM is £60 to £80 per square metre cheaper than a tiled pitch. It also gives more internal headroom for rooflights.
The saving on a 20 square metre roof is £1,200 to £1,600 with no performance loss.
Standardise door and window sizes. Bespoke crittall units cost £1,200 per square metre. Off-the-peg aluminium bi-folds run £600 to £800.
Matching structural openings to stock sizes avoids custom steel fabrication. A standard 3000 by 2100 leaf fits a 152 by 89 UB. Custom sizes need welded plates and stiffeners.
Phase the fit-out if cash flow is tight. Shell complete with windows doors roof and first fix M&E gets you wind and water tight. You can live in the house while saving for joinery and stone.
The structure does not degrade. Second fix trades work faster in an empty shell. Total cost stays the same but peak funding drops.
Use contractor supply for commodities. Builders get trade prices on brick, block, insulation, plasterboard and timber. They pass on 10 to 15 percent discount.
You supply the spec items: doors, windows, kitchen, appliances, stone, tiles, sanitaryware. This splits the VAT risk and keeps control of the visible quality.
Negotiate a capped variation clause. Limit unforeseen ground condition variations to a fixed sum say £5,000. Anything above needs written approval with three quotes.
This forces the contractor to investigate properly at tender stage. It also stops the "while we're here" scope creep.
Legal & Compliance: What Stops the Job Cold
Building control will not sign off without evidence. Part L requires as-built SAP calculation or approved construction details. Photograph every insulation layer before cover-up.
Keep delivery tickets for insulation, membrane and glazing. The inspector checks U-values on site with a thermal camera.
Part F ventilation is non-negotiable. Kitchen extract must hit 60 litres per second intermittent or 30 continuous. Duct runs over 3 metres need larger diameter or inline fans.
MVHR systems need commissioning certificates. No certificate no completion certificate.
Fire safety on open-plan ground floors triggers Part B. If the kitchen opens to the stair you need a suppression system or a protected escape route. Sprinkler heads cost £300 to £500 each plus tank and pump.
A fire-rated lobby door is cheaper but changes the layout. Discuss this at concept stage.
Party wall awards are legally binding. The award sets working hours, noise limits, vibration monitoring and damage schedules. Breach it and the neighbour gets an injunction.
Your contractor must have the award on site. The surveyor visits at key stages. Budget £200 to £400 per visit.
CDM 2015 applies to every domestic project. You are the client. You must appoint a principal designer before construction starts.
That role costs £1,000 to £2,500. The principal designer prepares the pre-construction information pack and health and safety file. No appointment no legal compliance.
Warranty providers require inspections at foundation, damp-proof course, roof, first fix and completion. Miss one and the 10-year cover is void. Book inspections 48 hours ahead.
Keep the warranty surveyor's contact in your phone. The final certificate is what your buyer's mortgage lender will demand.
Decision Guide: Match Your House, Budget & Risk Tolerance
If you have a terrace with side access and £60k to £90k go for a side return. Permitted development keeps it simple. Party wall is one neighbour.
Build time 16 to 20 weeks. Value uplift 10 to 15 percent.
If you have a semi with garden depth and £100k to £160k a rear extension fits. Prior approval or full planning depending on depth. Two storeys add bedrooms but fire rules tighten.
Build time 20 to 28 weeks. Value uplift 12 to 18 percent.
If you have a corner plot or wide terrace and £140k to £220k a wraparound maximises space. Full planning required. Two party walls.
Complex steel at the corner. Build time 24 to 32 weeks. Value uplift 15 to 20 percent.
If you are in a prime postcode with no garden and £200k+ a basement kitchen unlocks value. Underpinning and waterproofing are high risk. Three to four party walls.
Build time 28 to 40 weeks. Value uplift 20 to 25 percent but resale pool is narrower.
Match your risk appetite to the route. Low risk: permitted development side return with fixed-price JCT. Medium risk: rear extension with full planning and agreed surveyor.
High risk: basement with separate surveyors and contingent groundworks. If you cannot absorb a 20 percent overrun do not start the high-risk path.
Frequently Asked Questions
How long does a kitchen extension take from start to finish?
Design and planning takes 3 to 6 months. Party wall adds 2 to 3 months if awards are needed. On-site build is 16 to 40 weeks depending on type.
Total elapsed time 9 to 14 months for most projects.
Can I live in the house during the build?
Yes for side returns and rear extensions. Dust and noise are manageable with sealed doorways. Basements and wraparounds often need temporary relocation for 4 to 8 weeks during excavation and heavy structural works.
Do I need an architect?
Not legally. A structural engineer and a competent designer can produce building control drawings. An architect adds design quality and planning strategy.
Fees run 8 to 12 percent of build cost. Many homeowners use a design-and-build contractor instead.
What is the cheapest way to extend a kitchen?
Internal remodel stealing space from a utility or bedroom costs £15k to £30k. No planning no party wall no foundations. A garden room with a kitchenette under 30 square metres avoids building regs if no sleeping accommodation.
Cost £25k to £60k.
How much does a party wall award cost?
Agreed surveyor £900 to £2,000 total split between neighbours. Separate surveyors £1,800 to £4,000 total paid by you. Complex basement awards with monitoring can reach £6,000 to £10,000.
Can I get a mortgage on a house mid-extension?
Most lenders refuse until practical completion and warranty certificate exist. Some offer renovation mortgages with stage releases. You need a broker who knows the niche.
Standard residential mortgages will not touch an incomplete structural project.