how big are kitchen sinks
Most people search "how big are kitchen sinks" and get a list of standard dimensions. That list is useless if you don't know the cabinet-width rule. Your sink must fit inside the cabinet, not sit on top of it.
The box the sink ships in is wider than the sink itself.
Manufacturer specifications indicate a 30-inch base cabinet accepts a maximum 27-inch wide undermount sink. That three-inch difference covers mounting clips, sealant, and wrench access. Miss this and the countertop fabricator cannot cut the opening.
Let's walk through the decision tree so you order the right size the first time.

Image source: Bing (Web (fair-use with source credit))
Why Your New Sink Won't Fit: The Cabinet-Width Rule Nobody Tells You
The number one error is ordering a sink that matches the cabinet label. A 30-inch cabinet has an interior width of roughly 27 inches. Undermount sinks need 1.5 inches of clearance on each side for clips and silicone.
Top-mount sinks need half an inch per side for the rim to rest on the countertop. Farmhouse sinks require a custom cabinet with the face frame removed.
If you order a 30-inch undermount for a 30-inch cabinet, it will not fit. The sink will hit the cabinet walls before the clips engage. You will pay return shipping and a restocking fee.
Then you wait three more weeks for the correct size.
Quick reference: minimum cabinet width by mount type
| Mount Type | Cabinet Label | Max Sink Width | Clearance Per Side |
|---|---|---|---|
| Undermount | 30 in | 27 in | 1.5 in |
| Top-mount | 30 in | 29 in | 0.5 in |
| Farmhouse | 30 in* | 30 in | 0 in (custom) |
*Farmhouse requires cabinet modification
The 30-Second Answer: Measure the Cabinet Interior, Not the Sink Box
Kitchen sinks range from 15-inch bar models to 36-inch triple-bowl units. The critical number is your cabinet interior width. Measure inside the face frame at the back wall.
Subtract three inches for undermount or one inch for top-mount. That is your maximum sink width.
Bowl depth runs 7 to 10 inches standard. ADA-compliant models cap at 6.5 inches. Single bowls fit sheet pans.
Double bowls split wash and rinse tasks. A 1.5 bowl adds a small prep basin beside the main bowl. Choose based on how you cook, not what looks good in a showroom.
How Sink Sizing Actually Works: Mount Type, Reveal, and Clearance
Mount type drives every other dimension. Undermount sinks clamp to the countertop underside. The cutout matches the bowl perimeter exactly.
Reveal style changes the visible countertop edge. Positive reveal shows a sliver of countertop. Zero reveal aligns flush.
Negative reveal overlaps the bowl rim slightly.
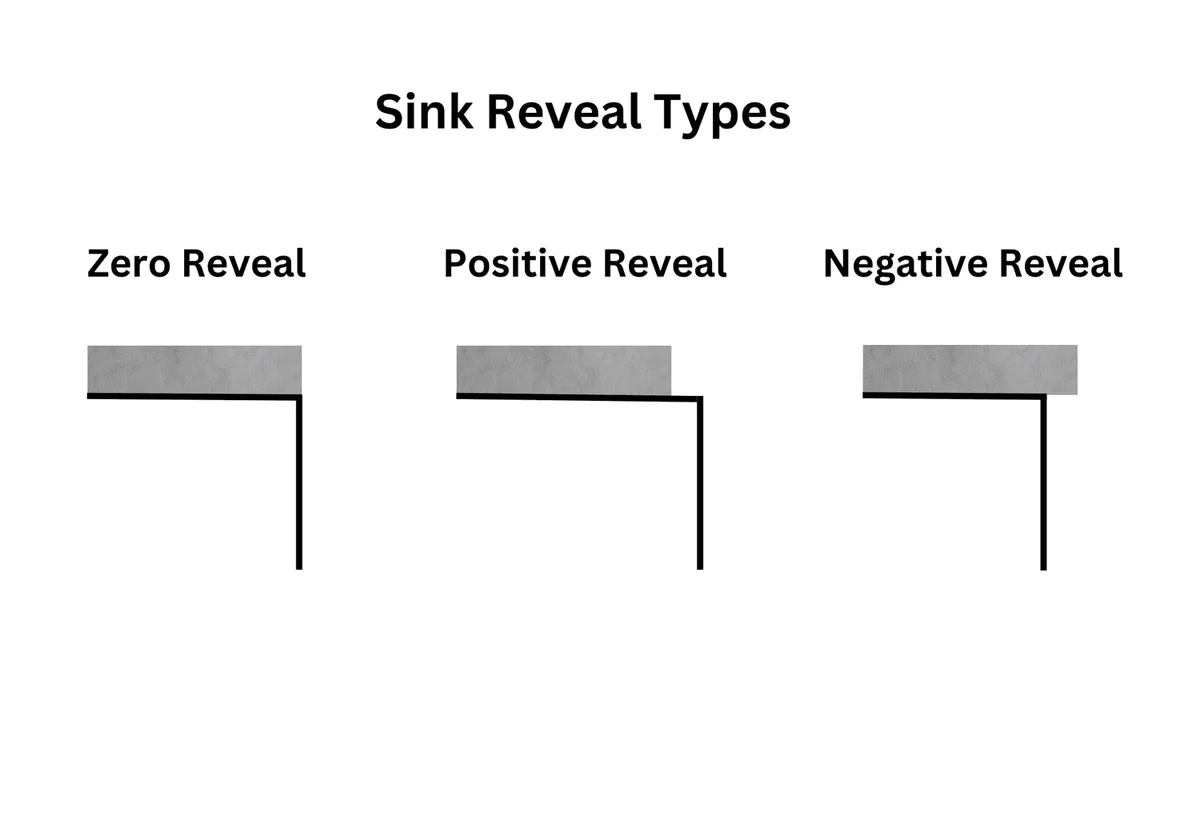
Top-mount sinks drop into a cutout larger than the bowl but smaller than the outer rim. The rim supports the sink weight. Farmhouse sinks sit on a custom shelf built into the cabinet sides.
The apron front replaces the cabinet face. Each mount changes the required cabinet width, countertop fabrication, and plumbing rough-in.
Reveal choice affects cleaning and aesthetics. Positive reveal collects crumbs at the seam. Zero reveal wipes clean but shows any cutout imperfection.
Negative reveal hides the cutout but reduces usable bowl width by up to half an inch per side. Discuss reveal with your fabricator before they cut stone.
Your Kitchen's Variables: Cabinet Width, Countertop, and Faucet Holes
Cabinet width sets the hard limit. Standard US cabinets step in 3-inch increments: 24, 27, 30, 33, 36, 42 inches. European metric cabinets use 600, 800, 900 millimeters.
If you have metric cabinets, convert carefully. A 900mm cabinet is 35.4 inches, not 36.
Countertop material changes the cutout process. Laminate allows router cuts on site. Quartz, granite, and solid surface require CNC fabrication from a digital template.
The sink must be on site or the exact model confirmed before the template is made. Butcher block can be cut on site but needs sealing around the cutout.
Faucet hole count locks your accessory layout. One hole for single-handle faucets. Two holes for widespread sets.
Three holes for centerset plus sprayer. Four holes add soap dispenser or air gap. No-hole counters need deck-mount or wall-mount fixtures.
Verify hole count matches your faucet before the countertop is drilled.
Decision Branch: Standard 30" and 33" Cabinets (Most Common)
If you have a 30-inch cabinet, your undermount max is 27 inches. That fits a large single bowl or a compact double bowl. A 27-inch single bowl handles full sheet pans.
A 27-inch double bowl gives two 12-inch basins. The 1.5 bowl option puts a 14-inch main beside an 8-inch prep basin.
A 33-inch cabinet opens the 30-inch sink class. This is the sweet spot for serious cooks. A 30-inch single bowl swallows turkey roasters.
A 30-inch double bowl offers two 14-inch basins. The 1.5 bowl at this width gives a 16-inch main and 10-inch prep. You also gain room for a rear-center drain without hitting the disposal.
Top-mount buyers gain two inches of width over undermount. A 30-inch cabinet takes a 29-inch top-mount. A 33-inch cabinet takes a 32-inch top-mount.
The tradeoff is a visible rim that traps grime. Undermount wipes clean. Top-mount installs faster and costs less.
30-inch cabinet: best fit by configuration
| Bowl Config | Undermount Max | Top-Mount Max | Best For |
|---|---|---|---|
| Single | 27 in | 29 in | Sheet pans, large pots |
| Double | 27 in | 29 in | Wash/rinse separation |
| 1.5 Bowl | 27 in | 29 in | Compromise layout |
33-inch cabinet: best fit by configuration
| Bowl Config | Undermount Max | Top-Mount Max | Best For |
|---|---|---|---|
| Single | 30 in | 32 in | Roasters, baking sheets |
| Double | 30 in | 32 in | Two full basins |
| 1.5 Bowl | 30 in | 32 in | Large main plus prep |
Measure twice. Order once. Confirm the template matches the sink model number.
Decision Branch: Small Cabinets (24"–27") and Prep Sinks
A 24-inch cabinet interior measures roughly 21 inches. That limits you to an 18-inch undermount or a 20-inch top-mount. Single bowls at this width run 16 to 18 inches wide.
Double bowls do not exist in this class. The 1.5 bowl is also unavailable. You get one basin, period.
Prep sinks and bar sinks live here. Standard sizes are 15, 17, and 18 inches wide. Depth stays 7 to 9 inches.
These work for vegetable rinsing, drink prep, or a second cleanup zone on an island. They cannot handle a roasting pan. If your main sink is a 30-inch single bowl, a 17-inch prep sink on the island creates a functional two-sink workflow.
Corner cabinets need special measurement. The face frame opening is wider than the back wall clearance. Measure at the back wall where the sink sits.
A 36-inch corner base often yields only 22 inches of usable width. Order a 19-inch undermount maximum.
Small cabinet sink options
| Cabinet Label | Interior Width | Undermount Max | Top-Mount Max | Typical Use |
|---|---|---|---|---|
| 24 in | ~21 in | 18 in | 20 in | Bar, prep, island |
| 27 in | ~24 in | 21 in | 23 in | Small main, prep |
| Corner 36 in | ~22 in* | 19 in | 21 in | Corner install |
*Measure at back wall
Decision Branch: Farmhouse and Apron-Front Sinks (Custom Cabinet Required)
Farmhouse sinks break the standard cabinet rule. The apron front replaces the cabinet face frame. You need a sink-base cabinet designed for this mount.
The cabinet sides are full height. The floor is reinforced. The face frame is absent or removable.
A 30-inch farmhouse sink needs a 30-inch sink-base cabinet. No subtraction. The sink sits on a wooden support rail built into the cabinet sides.
The apron covers the cabinet front. Countertop butts to the apron on three sides. Fabrication tolerance is tight.
The cutout must match the sink flange exactly.
Fireclay and cast iron farmhouse sinks weigh 80 to 200 pounds. The cabinet must be blocked and braced. Standard particleboard bases will sag.
Specify a plywood sink base with solid lumber rails. Confirm the sink flange depth. Some models need a 24-inch deep cabinet.
Others fit 21-inch depth. Match the cabinet to the sink spec sheet.
Decision Branch: ADA, Aging-in-Place, and Shallow-Bowl Needs
ADA-compliant sinks cap bowl depth at 6.5 inches. Knee clearance requires 27 inches high, 30 inches wide, and 19 inches deep under the bowl. The faucet must operate with one hand and less than 5 pounds of force.
Lever handles or touchless models satisfy this.
Shallow bowls help anyone with back issues. A 6-inch depth reduces bending. The tradeoff is splash.
Water hits the bottom closer to the rim. Rear-drain placement directs splash away from the user. Offset drains push the disposal to the side, preserving knee space.
Insulate the bowl underside and supply lines. Condensation drips on legs. Hot water pipes burn.
Use foam wrap and a sink bottom grid. Grid raises dishes off the bottom, improving drainage and reducing noise. Stainless 18-gauge with sound pads stays quiet at shallow depth.
Step-by-Step: Measure, Select, Order, and Verify Before Countertop Fabrication
- Measure cabinet interior width at the back wall. Record to the nearest 1/16 inch.
- Measure cabinet interior depth from face frame to back wall. Note any plumbing protrusions.
- Choose mount type. Subtract clearance: 3 inches total for undermount, 1 inch for top-mount.
- Select bowl configuration. Single, double, or 1.5 bowl based on cooking habits.
- Pick bowl depth. Standard 8 to 10 inches, ADA 6.5 inches, deep 12 inches.
- Confirm faucet hole count. Match to faucet plus accessories (soap dispenser, air gap, sprayer).
- Choose drain placement. Rear center maximizes bowl floor. Offset clears disposal.
- Order sink with manufacturer template. Verify model number on box matches order.
- Dry-fit sink in cabinet. Check clip clearance, drain alignment, faucet deck space.
- Hand template to fabricator. Confirm cutout matches template before stone is cut.

Never let the fabricator "wing it" from a spec sheet. Sink dimensions vary by 1/8 inch between production runs. The template is the only guarantee.
If the sink ships after the template, demand a replacement template from the manufacturer.
The Most Expensive Mistakes: Ordering Errors, Template Mismatches, and Drain Collisions
Ordering the sink width to match the cabinet label costs $300 to $800 in returns and delays. The second mistake is ignoring the disposal flange. A center-rear drain lines up perfectly with a continuous-feed disposal.
An offset drain hits the disposal body. You end up with a wye fitting, extra pipe, and a disposal mounted sideways.
Template mismatch happens when the sink on site differs from the spec sheet. Manufacturer updates a radius, moves a faucet hole, changes a clip pocket. The stone is cut to the old drawing.
The sink does not fit. Always verify the physical sink against the template before the fabricator loads the CNC.
Farmhouse sinks installed in standard cabinets crack the countertop. The apron weight transfers to the stone front edge. Without the support rail, the countertop snaps.
A 200-pound fireclay sink needs a engineered support system. Skip this and you buy a new countertop.
Faucet hole count mismatch forces a deck plate or a new countertop. Three-hole faucet in a one-hole cutout means a 10-inch escutcheon plate. It looks wrong.
One-hole faucet in a three-hole cutout leaves two exposed holes. Plug caps collect grime. Match holes before the stone is drilled.
Pro Tips: Rear Drains, Tight Radius, Gauge Thickness, and Sound Pads
Rear-center drains shift the disposal to the back wall. This opens the bowl floor for stacking pots. It also clears knee space for seated users.
Center drains force the disposal under the bowl center, eating vertical clearance. If you wash baking sheets, rear drain wins.
Tight-radius corners (10mm to 15mm) look sharp but trap food. Standard radius (25mm to 38mm) wipes clean with a sponge. Zero-radius (R0) is a cleaning nightmare.
Scrubbing the 90-degree seam gets old fast. Most pros spec 15mm to 20mm for the sweet spot.
Gauge matters for noise and dent resistance. Sixteen-gauge stainless (0.0625 inch) damps sound and resists dings from cast iron. Eighteen-gauge (0.05 inch) is the residential standard.
Twenty-gauge (0.0375 inch) drums like a tin can. Sound pads and undercoating cut noise 50 percent. Spec both on any stainless sink.
Fireclay and cast iron need no sound pads. Mass damps vibration naturally. Composite granite (80 percent quartz, 20 percent acrylic) resists stains but cracks from thermal shock.
Don't pour boiling water into a cold composite bowl. Run cold water first.
Stainless gauge quick reference
| Gauge | Thickness | Noise | Dent Resistance | Typical Price |
|---|---|---|---|---|
| 16 | 0.0625 in | Low | High | $$$ |
| 18 | 0.050 in | Medium | Medium | $$ |
| 20 | 0.0375 in | High | Low | $ |
FAQs: Odd Cabinet Sizes, Retrofit Drops, and Outdoor/Bar Sinks
What if my cabinet is 31 inches wide?
Measure the interior. A 31-inch cabinet usually yields 28 inches inside. That fits a 25-inch undermount.
Custom cabinets sometimes have non-standard face frames. Always measure the back wall clearance.
Can I drop a new sink into an existing countertop cutout?
Only if the new sink matches the old cutout exactly. Undermount cutouts are bowl-specific. Top-mount rims cover small gaps but not large ones.
Measure the cutout length and width. Match the sink model to those numbers.
Do outdoor sinks follow the same cabinet rules?
Outdoor cabinets use the same 3-inch increments. The sink must be 304 or 316 stainless for corrosion resistance. Freeze-rated drains and supply lines are required in cold climates.
Cover the sink in winter.
What size sink fits a 36-inch corner cabinet?
Measure at the back wall. Most 36-inch corner bases give 22 to 24 inches of usable width. Order a 19 to 21-inch undermount.
Confirm the corner angle doesn't intrude on the bowl radius.
Can I install a farmhouse sink in my existing cabinet?
Not without major surgery. The face frame must be removed. The cabinet sides need support rails.
The floor needs reinforcement. It's usually cheaper to replace the cabinet with a sink-base unit.
How deep should a bar sink be?
Six to eight inches. Deeper bowls splash in shallow cabinets. A 15-inch wide, 7-inch deep bar sink handles glassware and garnish prep.
Deeper than 8 inches and you hit the cabinet floor.
Your Sink Size Decision Guide: Match Cabinet to Bowl Config in 60 Seconds
Find your cabinet label in the left column. Read across for the max sink width by mount type. Pick the bowl config that matches your cooking.
Done.

Decision matrix: cabinet label to sink width and bowl options
| Cabinet Label | Interior Width | Undermount Max | Top-Mount Max | Best Single | Best Double | Best 1.5 Bowl |
|---|---|---|---|---|---|---|
| 24 in | ~21 in | 18 in | 20 in | Yes | No | No |
| 27 in | ~24 in | 21 in | 23 in | Yes | Tight | No |
| 30 in | ~27 in | 27 in | 29 in | Yes | Yes | Yes |
| 33 in | ~30 in | 30 in | 32 in | Yes | Yes | Yes |
| 36 in | ~33 in | 33 in | 35 in | Yes | Yes | Yes |
| 42 in | ~39 in | 36 in | 38 in | Yes | Yes | Yes |
If you're between sizes, size down. A 27-inch sink in a 30-inch cabinet leaves room for clip access. A 30-inch sink in a 33-inch cabinet gives the same margin.
Oversizing by even half an inch blocks installation.
Order the sink. Get the template. Dry-fit in the cabinet.
Hand the template to your fabricator. That's the whole workflow.