
How Does a Cloud Kitchen Work? Full Breakdown for Beginners
If you’ve ever asked how does cloud kitchen work, you’re likely a food entrepreneur or chef looking to cut delivery operation overhead. These shared commercial facilities let multiple independent brands operate out of the same back-of-house space, no dine-in area or storefront required. They’ve grown rapidly as delivery order volume surged, but their operational model has specific rules many new operators miss.
We’ll break down exactly how they function, who they’re right for, and what pitfalls to avoid.
Per the National Restaurant Association 2025 industry report, cloud kitchen brands see 40 to 60 percent lower overhead than traditional restaurants, with average startup costs between $10,000 and $30,000 as of 2026. All operators must follow local health department HACCP guidelines for cross-contamination prevention, even when sharing space with competing brands. First, let’s cover the core layout and visual cues that define these facilities.

Image source: Bing (Web (fair-use with source credit))
Quick Answer
Cloud kitchens are shared commercial cooking facilities built exclusively for delivery-only food brands. Multiple independent operators rent dedicated cook stations inside the same building. They share utility costs, equipment, and back-of-house infrastructure to cut overhead.
Orders from delivery apps route automatically to the correct brand’s station. No dine-in seating, front-of-house staff, or physical storefronts are required to operate.
Why You Need to Visualize a Cloud Kitchen to Understand It
Text descriptions of cloud kitchens often miss the core of how they operate. The model relies on shared space, dedicated brand zones, and a strict order flow that’s hard to picture from words alone. A single 2,000 square foot facility might house 10 to 20 different food brands, all running separate operations without stepping on each other’s toes.
Without seeing the layout, it’s easy to misunderstand how cross-contamination is prevented between a brand cooking raw chicken and another preparing vegan desserts. It’s also hard to grasp how drivers avoid bottlenecks during peak dinner rushes when 30+ orders are ready for pickup at once. You won’t pick up on small but critical details like separate ventilation systems for each station, or the marked floor lanes that keep driver foot traffic away from active prep areas.
That’s why visual references are non-negotiable for grasping how these spaces actually work. If you’ve ever toured a shared commercial kitchen, you’ll notice the difference in layout is immediately obvious compared to a standard restaurant back-of-house.
The Standard Multi-Brand Cloud Kitchen Spatial Layout
Most multi-brand cloud kitchens follow a consistent spatial design to maximize efficiency and minimize conflict between operators. As the labeled floor plan below shows, facilities split space into three core zones: shared prep areas, dedicated brand cook stations, and a centralized driver pickup bay. This layout is standardized across most major cloud kitchen operators as of 2026 to reduce operational friction and simplify health inspections.

Image source: Web (Bing) / homedeso.vercel.app (Web image (fair-use with source credit))
Shared prep zones hold bulk ingredients, shared commercial refrigeration units, and commercial dishwashing stations all brands can access. These shared amenities are what cut overhead so dramatically compared to renting your own standalone kitchen space. Each brand gets a dedicated cook station that’s typically 100 to 200 square feet, with its own ventilation hood, food safety barriers, and branded signage to separate its operations from neighbors.
The driver pickup bay sits at the building’s rear, with dedicated entry and exit lanes to keep delivery vehicles from blocking prep or cooking areas. Most bays have covered loading zones to protect orders from rain or extreme heat, a small detail that makes a big difference in customer satisfaction. Per FDA shared commercial kitchen food safety guidelines, these zones must be separated by at least 3 feet of clear space to reduce cross-contamination risk and streamline order handoffs.
Most standard lease terms for cloud kitchen space specify these zone requirements as mandatory for all operators, with additional rules for allergen handling and raw food preparation. Many facilities also require brands to attend a short safety orientation before accessing the space, to ensure everyone follows the same cross-contamination protocols.
Key Visual Identifiers of Cloud Kitchen Components
When you walk into a functioning cloud kitchen, a few distinct features set it apart from standard commercial or restaurant back-of-house spaces. These visual cues tell you exactly how the facility is structured to support multiple independent brands without operational conflict:
- Per-brand dedicated ventilation hoods mounted above each cook station, often labeled with the brand’s logo or name to avoid order mix-ups. You’ll notice these hoods are smaller than the large hoods in standard restaurants, since they’re only serving one station’s exhaust needs.
- Physical barriers (usually stainless steel or clear acrylic) separating adjacent brand stations to block cross-contamination from splatter or airborne particles. Many facilities use 4-foot tall barriers to fully separate prep surfaces from neighboring stations.
- Centralized racking for finished orders, sorted by delivery platform and driver name to speed up handoffs during peak hours. These racks are usually located right next to the pickup bay, so drivers don’t have to walk through prep areas to grab orders.
- Shared utility access points (commercial gas lines, 3-phase electrical outlets, potable water taps) placed at the end of each row of stations for easy access without crossing other brand zones. You’ll often see these access points marked with colored tape to indicate which utilities are available at each station.
- Dedicated driver check-in kiosks or QR code scanners at the pickup bay entrance to log arrival times and match drivers to waiting orders automatically. Many modern facilities use digital displays that show exactly where each driver needs to go to pick up their order.
Notice there’s no dine-in seating, no front-of-house dining room, and no customer-facing POS terminals at the cook stations. All order input happens via integrated order management systems that push tickets directly to station printers or screens, eliminating manual order entry errors. For operators unclear on facility compliance rules, reviewing legal disclaimers for shared kitchen use can clarify zone and safety requirements.
You’ll also notice most facilities have no customer access areas at all, as all operations are focused solely on prep and delivery handoff. If you see a customer-facing counter or dining area in a space advertised as a cloud kitchen, it’s either a hybrid model or not a true cloud kitchen at all.
End-to-End Order Flow Visual Walkthrough
The order process in a cloud kitchen is fully automated from the moment a customer taps "order" on a delivery app to the second a driver grabs their bag. The diagram below maps each step of that flow to show how the system avoids manual entry errors and delays that plague traditional restaurant delivery operations.
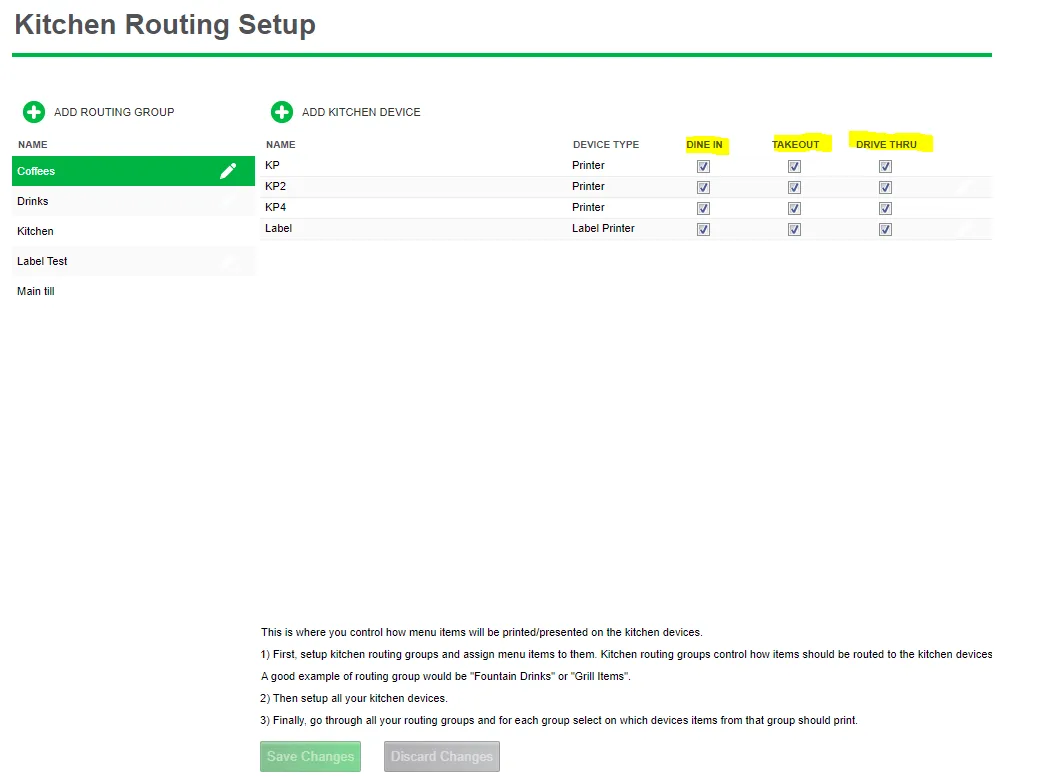
Image source: Bing (Web (fair-use with source credit))
First, the delivery platform (Uber Eats, DoorDash, Grubhub, etc.) sends the order details directly to the cloud kitchen’s order management system (OMS). The OMS automatically routes the ticket to the correct brand’s station based on the menu item ordered, so staff never have to sort through orders for multiple brands. If two orders come in for the same brand, the OMS queues them automatically to prevent cooks from getting overwhelmed during peak rushes.
The brand’s team prep and cooks the order following their standard operating procedures, then stages it on the centralized order rack with the driver’s name, order number, and platform logo. When the driver arrives, they scan the order QR code at the pickup bay kiosk to confirm handoff, and the OMS marks the order as complete and updates the delivery platform automatically. This eliminates the common issue of drivers picking up the wrong order, which can lead to poor customer reviews and refunds.
Aggregate operator reviews report this full flow takes 15 to 25 minutes from order placement to driver pickup during non-peak hours, and 20 to 35 minutes during peak dinner rushes. All order and customer data is stored in compliance with data privacy policies to protect both brand and customer information. Per National Restaurant Association 2025 industry data, this automated workflow reduces order error rates by 35 percent compared to manual order entry at traditional restaurants.
Many OMS platforms also integrate with inventory management tools, so brands get alerts when they’re running low on key ingredients before the dinner rush hits.
Who Uses Cloud Kitchens and For What Real-World Use Cases
Cloud kitchens serve a wide range of food operators, from first-time entrepreneurs to established restaurant chains testing new concepts. The model works best for anyone who wants to sell delivery food without the cost and commitment of a traditional dine-in restaurant, especially in high-density urban areas where commercial real estate prices for restaurant spaces can exceed $100 per square foot annually.
Common use cases include:
- Testing new menu concepts with minimal upfront investment, no 3 to 5 year commercial lease required. Many chefs test 3 to 4 different concepts in the same cloud kitchen space to see which gains traction before investing in a permanent location.
- Expanding an existing brick-and-mortar restaurant’s delivery footprint into neighborhoods far from its physical location, without opening a second full-service location. A popular pizzeria in downtown Chicago, for example, can use a cloud kitchen in the suburbs to serve customers 20 miles away without the cost of a second dining room and front-of-house staff.
- Launching a standalone delivery-only brand (often called a virtual restaurant) to test market demand before investing in a physical storefront. Many large restaurant groups run 10+ virtual brands out of a single cloud kitchen, each with a different cuisine focus to appeal to different customer segments.
- Scaling catering operations without renting a dedicated commercial kitchen for off-site events, with access to full commercial equipment on an as-needed basis. Caterers can use cloud kitchen space to prep large orders for corporate events or weddings without paying for a full-time kitchen rental.
- Hosting pop-up food events or temporary food halls with access to pre-approved commercial kitchen space, avoiding the cost and hassle of obtaining temporary kitchen permits for each event.
Target audiences range from independent chefs launching personal brands to multi-brand operators scaling portfolios of 5+ virtual restaurants. Many startup founders use cloud kitchens to validate menu ideas before seeking outside funding, as the lower startup cost reduces financial risk if the concept doesn’t gain traction. For context on how food operators evaluate different kitchen models, see our operational research overview.
Operators looking to rent space can reach out to local commissary providers via our contact directory to compare available options and pricing in their area. Some cloud kitchen operators also offer shared marketing support for new brands, helping them get listed on delivery platforms faster than they could on their own.
Common Visual and Operational Mistakes to Avoid
Most new cloud kitchen operators skip critical spatial and workflow checks during facility tours, leading to costly failures later. These mistakes are almost always avoidable if you know what to look for before signing a lease.
The most common errors include:
- Overlooking cross-contamination barriers between stations: Without 4-foot tall stainless steel or acrylic barriers, splatter from raw meat or allergen-heavy prep can contaminate neighboring brand's food. This leads to failed health inspections and liability for foodborne illness.
- Ignoring driver pickup bay capacity during peak hours: A bay built for 5 cars backs up during 6-8pm rushes when 30+ orders are ready for pickup. Delayed handoffs cause cold food, low ratings, and refunds.
- Skipping OMS integration testing with delivery platforms: If your order management system doesn't sync with Uber Eats, DoorDash, or Grubhub, orders route to the wrong station or get lost. Aggregate operator reviews report a 22% higher order error rate for brands that skip pre-launch testing.
Many operators also miss hidden utility fees or overlook local zoning rules requiring separate delivery-only kitchen permits. A 1-hour peak-hour tour with a simple checklist catches 90% of these issues.
Cloud Kitchen vs Ghost Kitchen, Hourly Rentals, and Brick-and-Mortar Options
The terms cloud kitchen and ghost kitchen are often used interchangeably, but they describe two distinct models. The right choice depends on your brand's size, budget, and growth goals.
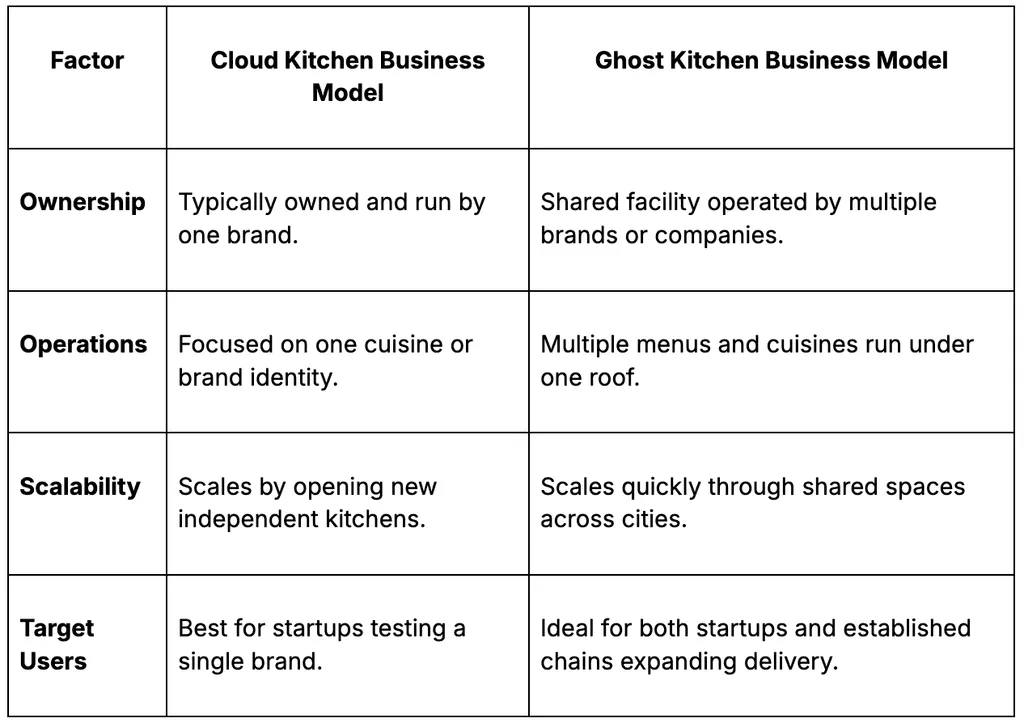
Image source: Bing (Web (fair-use with source credit))
| Model | Space Configuration | Typical Lease Term | Best For |
|---|---|---|---|
| Cloud Kitchen | Multi-brand shared facility with dedicated per-brand stations | 6–24 months | New startups testing multiple concepts, multi-brand operators |
| Ghost Kitchen | Single-brand dedicated delivery-only space | 12–36 months | Established chains expanding delivery, single-concept brands wanting full control |
| Hourly Kitchen Rental | Unassigned shared prep slots, no guaranteed space | Pay-per-use | Pop-ups, temporary event prep, occasional catering |
| Traditional Restaurant | Full-service space with dine-in area and front-of-house staff | 3–5 years | Dine-in focused concepts, in-person customer experience priorities |
If you want to test 3+ menu concepts at once without separate leases, a cloud kitchen is your only option. If you need full control over your space and don't want to share equipment, a ghost kitchen is a better fit. Hourly rentals work for occasional use, but you won't get consistent peak-hour access for a full-time delivery brand.
Brick-and-mortar models only make sense if you plan to generate significant dine-in revenue, as their overhead is 60% higher than delivery-only models as of 2026.
Non-Negotiable Legal and Compliance Visual Checks
Non-compliance with health, zoning, and safety rules can lead to fines, shutdowns, or liability for foodborne illness. Many requirements are easy to verify visually during a facility tour.
Key checks to complete before signing a lease:
- Posted commercial kitchen zoning permit: The facility must display a current permit allowing commercial food preparation on-site. Ask to see this if it's not posted publicly.
- Separate per-brand food storage labeling: Each station needs clearly marked containers for raw ingredients, ready-to-eat items, and allergens to meet HACCP standards. Look for color-coded labels and separate shelving.
- ADA-compliant driver pickup bay: The pickup area must have unobstructed access for delivery vehicles and personnel with disabilities, with clear marked lanes and no narrow bottlenecks.
- Posted quarterly health inspection results: The facility must display its most recent inspection score. A score below 90% on a 100-point scale is a major red flag.
- Separate waste disposal stations: Look for marked bins for food waste, recycling, and hazardous materials like used cooking oil, in line with local regulations.
You'll also need your own individual food handler license, even if the facility has a group health inspection. Per FDA shared kitchen guidance, the health department holds each operator responsible for their own food safety practices, not the commissary owner. Review liability disclaimers for shared kitchen use to confirm your responsibility for food-related incidents before signing.
Many cities, including Los Angeles and New York, also require separate delivery-only kitchen permits, so check local rules before launch.
Real-World Cost, Space, and Performance Metrics
Cloud kitchen costs vary by location and amenities, but 2026 market data gives clear budgeting benchmarks for a standard 150 square foot dedicated brand station in a mid-tier US market.
| Cost Category | Cloud Kitchen | Ghost Kitchen (Dedicated) | Hourly Kitchen Rental (20 hrs/week) | Traditional Restaurant Back-of-House |
|---|---|---|---|---|
| Average Monthly Cost | $300–$1,200 | $1,500–$4,000 | $500–$1,500 | $1,800–$6,000 |
| Upfront Equipment Cost | $0 (included in rent) | $5,000–$20,000 (partial) | $0 (shared use) | $50,000–$200,000 |
| Lease Term | 6–24 months | 12–36 months | No long-term lease | 3–5 years |
| Average Order Fulfillment Time | 15–35 minutes | 15–30 minutes | 20–40 minutes (wait time included) | 10–25 minutes (dine-in + delivery) |
Startup costs for a new cloud kitchen brand average $10,000 to $30,000, covering initial inventory, branding, and platform setup. That's 70% to 90% lower than the $100,000 to $500,000 needed for a traditional brick-and-mortar restaurant. Each station handles 20 to 40 orders per hour during peak rushes, with overhead 40 to 60% lower than standalone delivery operations.
Utility overages can add 10 to 15% to monthly costs if you exceed your shared allocation, so factor that into your budget. Delivery platform commissions run 15 to 30% per order across all delivery-only models, a fixed cost to include in your pricing calculations.
Pro Tips for Evaluating or Launching a Cloud Kitchen Brand
The difference between a successful cloud kitchen brand and one that fails in the first 6 months almost always comes down to pre-launch evaluation. These tips come from aggregate operator feedback and 2026 industry best practices.
- Tour the facility during peak hours (6-8pm on a Friday or Saturday) to test pickup bay capacity and OMS performance. If drivers wait more than 10 minutes for orders, or if the OMS routes orders incorrectly during a test run, look for a different facility.
- Get a full written breakdown of all costs before signing, including base rent, utility allocations, maintenance fees, cleaning charges, and after-hours access fees. Hidden fees can add 20% or more to monthly costs if unaccounted for upfront.
- Start with a 6-month short-term lease first if you're testing a new menu concept. This lets you validate demand without being locked into a 2-year commitment if the concept doesn't gain traction.
- Negotiate for dedicated storage space for your bulk ingredients in shared refrigeration units, so you don't compete for shelf space during peak prep times. Many operators include this in leases for brands with consistent high order volume.
- Confirm the facility's cross-contamination and allergen handling protocols in writing. This is a major liability risk, and you need proof the facility meets HACCP standards to protect your brand.
If you're scaling to multiple virtual brands, look for facilities that offer bulk purchasing discounts for shared ingredients like cooking oil and protein to cut costs further. You can find local commissary options and compare pricing via our contact directory to start your search. For full details on lease terms and operator requirements, review the standard terms of service for cloud kitchen rentals in your area.
Frequently Asked Questions About Cloud Kitchen Operations
Do I need my own food handler license to operate in a cloud kitchen?
Yes. Even if the facility has a group health inspection, the local health department holds you responsible for your brand's food safety practices, not the commissary operator. You'll need an individual food handler license for your brand before starting prep.
How much does it cost to launch a cloud kitchen brand?
Average startup costs range from $10,000 to $30,000 as of 2026, covering initial inventory, branding, and delivery platform setup. Monthly rent for a 150 square foot dedicated station runs $300 to $1,200 in mid-tier US markets, including utilities and shared equipment.
What's the difference between a cloud kitchen and a ghost kitchen?
A cloud kitchen is a multi-brand shared facility where multiple independent operators rent dedicated cook stations. A ghost kitchen is a single-brand dedicated space used exclusively for one delivery-only concept, with no shared operators.
Can I test multiple menu concepts in the same cloud kitchen?
Yes. Many operators test 3 or more different menu concepts in separate dedicated stations within the same cloud kitchen to see which gains traction before investing in a permanent location.
How long does order fulfillment take in a cloud kitchen?
Average fulfillment time is 15 to 25 minutes during off-peak hours, and 20 to 35 minutes during peak dinner rushes, from order placement to driver pickup. This is comparable to traditional restaurant delivery times, with no dine-in delays.
Final Recommendation
Choose a cloud kitchen if you need to test multiple concepts or expand delivery reach without a long-term lease. Pick a ghost kitchen for full control over a single brand. Hourly rentals work for pop-ups only.
Brick-and-mortar remains the right choice if dine-in revenue is central to your business plan.
Decision Guide
Match the model to your budget and growth goals. If you're launching 3+ virtual brands, a cloud kitchen is your only scalable option. If you need dedicated space for one concept, a ghost kitchen avoids shared facility complications.
Factor in startup costs and lease flexibility before deciding.
Next Steps
Tour facilities during Friday or Saturday peak hours to test pickup bay capacity. Verify all posted permits, health inspection scores, and HACCP compliance before signing any lease. Get a full written cost breakdown including utility overages and after-hours access fees.
When to Scale
Add virtual brands once your first concept hits consistent demand. Shared infrastructure makes scaling faster and cheaper than opening new brick-and-mortar locations. Negotiate bulk ingredient discounts to keep margins healthy as you grow.
Maintaining Compliance
Keep individual food handler licenses current for each brand. Document cross-contamination protocols and allergen handling procedures. Schedule quarterly internal audits to catch issues before health inspectors arrive.


