How Long Does a Kitchen Remodel Take? Timeline & Factors
How long does a kitchen remodel take depends entirely on scope, permits, and the longest lead item on your critical path. Most homeowners hear "six to twelve weeks" and plan around that average. The reality spreads from ten days for a cosmetic refresh to six months when you move walls and order custom cabinets.
This guide breaks the timeline into decision branches so you can see where your project actually lands.
The critical path is the sequence of dependent tasks that cannot overlap, demo, framing, rough-ins, inspections, cabinets, countertops, flooring, finals. NKBA planning guidelines show that cabinet lead time alone drives 40 percent of total duration on a full gut. As of 2026, semi-custom cabinet factories still quote four to eight weeks after signed shop drawings.
Protect that date first and the rest of the schedule becomes manageable.
Quick Answer
A cosmetic refresh takes one to three weeks. Cabinet refacing plus new countertops takes three to five weeks. A full gut with the same footprint and stock cabinets takes eight to twelve weeks.
Layout changes with structural work and custom cabinets take sixteen to twenty-eight weeks or more. Your timeline lives in the slowest task on the critical path.
Why Kitchen Remodel Timelines Are Notoriously Unpredictable
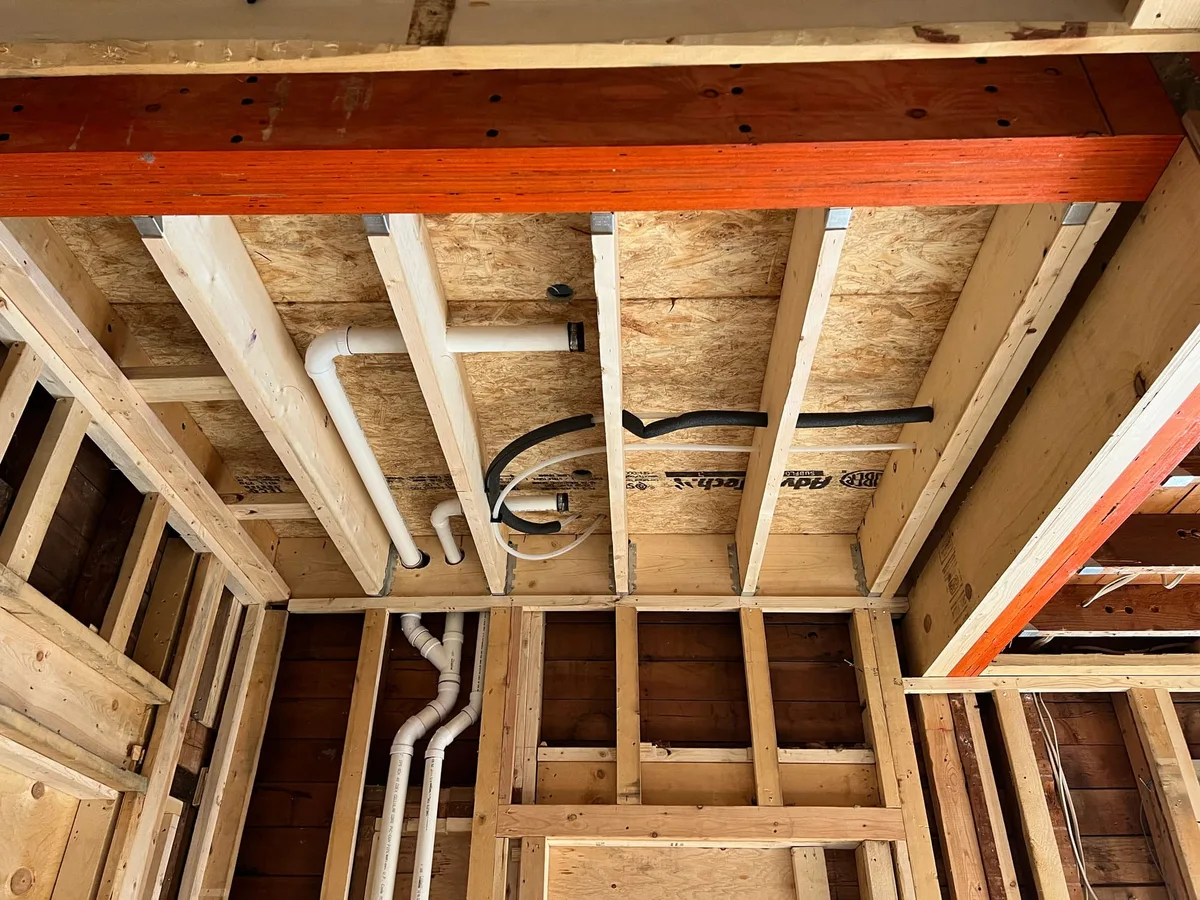
Contractors bid calendar days. Reality runs on dependencies. A plumber cannot rough-in until the framer finishes the header.
The inspector will not sign off until the electrical rough-in is complete. Drywall cannot start until all three rough-ins pass. Each handoff adds float that evaporates when one trade runs late.
Homeowners often treat the schedule as a straight line. It is not. It is a network where the longest chain sets the finish date.
That chain almost always includes cabinet fabrication, permit review, and inspection sequencing. A two-week delay on cabinet shop drawings pushes the entire project two weeks. A failed insulation inspection adds another week minimum.
Scope creep is the silent killer. "While you're in there" moments uncover rot, unlevel floors, or knob-and-tube wiring. Each discovery spawns a change order.
Each change order pauses the critical path while pricing, approval, and material reorder happen. The schedule does not pause for those conversations.
The Real Answer: Your Timeline Lives in One of These Four Scope Tiers
Scope tier determines the critical path length. Pick the tier that matches your plan. That tier sets the baseline before you add local permit delays or custom lead times.
| Scope Tier | Typical Duration | Key Drivers |
|---|---|---|
| Cosmetic refresh | 1–3 weeks | Paint, hardware, lighting, faucet, peel-and-stick backsplash |
| Refacing + countertops | 3–5 weeks | Cabinet boxes stay, new doors/veneers, stone template and install |
| Full gut, same footprint | 8–12 weeks | Demo, rough-ins, inspections, stock/semi-custom cabinets, stone tops |
| Structural + custom | 16–28+ weeks | Engineering, permits, long-lead cabinets, trade stacking, multiple inspections |
A cosmetic refresh touches only surfaces. No permits. No inspections.
No trade stacking. A refacing job keeps the cabinet boxes so you skip rough carpentry and most electrical. A full gut replaces everything inside the existing walls.
Structural work adds engineering, header installation, and often a service upgrade. Each tier up adds a new critical-path segment.
How the Critical Path Actually Works (And Why "Average Weeks" Misleads You)
The critical path is the longest sequence of dependent tasks. Float exists only on parallel paths. If your plumber has five days of float but the cabinet order has zero, the plumber's delay does not matter until it eats into the cabinet install window.
Typical critical path for a full gut same-footprint remodel:
- Cabinet order release (day zero)
- Demo and protection (3, 5 days)
- Rough framing and structural (2, 3 days)
- Plumbing rough-in (2 days)
- Electrical rough-in (2 days)
- HVAC rough-in (1 day)
- Rough inspections (1, 3 days scheduling + 1 day inspect)
- Insulation and drywall (5, 7 days including cure)
- Cabinet install (2, 4 days)
- Countertop template (1 day)
- Countertop fabrication (7, 14 days)
- Countertop install and plumbing final (2 days)
- Appliance install and electrical final (1, 2 days)
- Flooring install (2, 5 days)
- Backsplash, paint finish, hardware (3, 4 days)
- Final inspection and punch list (2, 3 days)
Tasks 1 through 9 are sequential. Tasks 10 through 12 are sequential. Tasks 13 through 15 can overlap with 12 only if coordination is perfect.
The average "10 weeks" assumes zero float loss. Real projects lose float at every handoff.
The Five Variables That Decide Whether You Hit 8 Weeks or 28
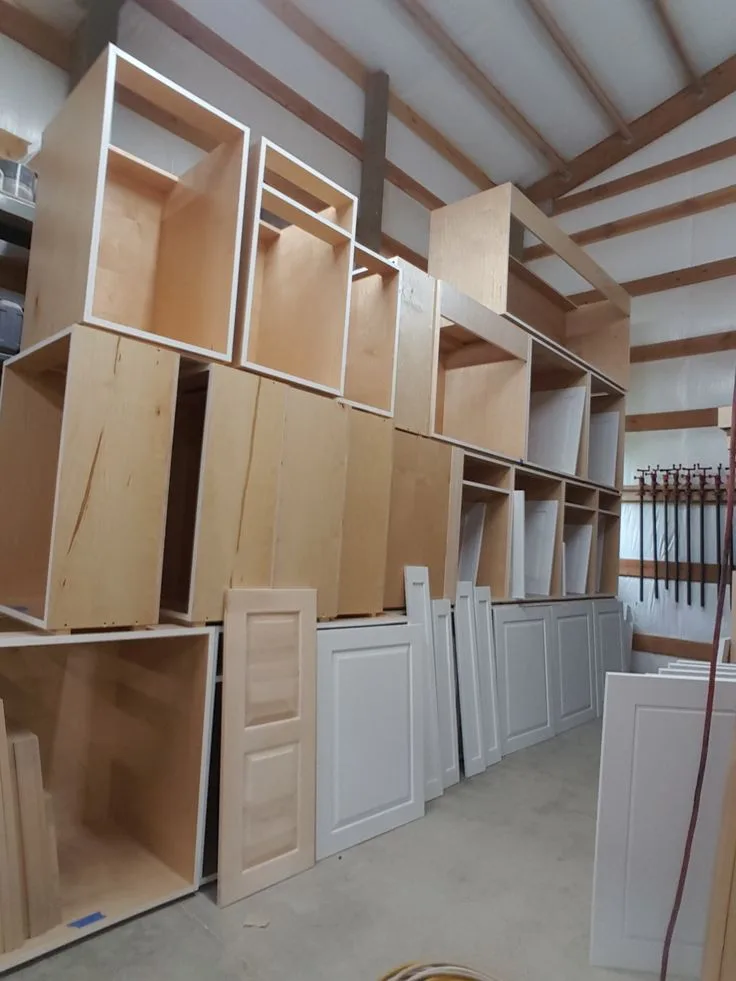
Cabinet lead time is the single biggest variable. Stock cabinets ship in one to two weeks. Semi-custom runs four to eight weeks.
Custom shops quote ten to sixteen weeks after approved drawings. That spread alone accounts for the eight-to-twenty-eight-week range. Order cabinets before demo starts.
No exceptions.
Permit and inspection cycles vary wildly by jurisdiction. Some departments issue over-the-counter permits in one day. Others require plan check corrections that add four to six weeks.
Inspection scheduling adds another one to three business days per visit. A failed rough-in inspection can cost a full week. Call your building department before you finalize the design.
Trade stacking efficiency depends on the general contractor's scheduling discipline. A good GC sequences rough-ins so plumber, electrician, and HVAC tech work in parallel zones. A weak GC lets them stack sequentially.
That difference is five to seven days on a typical job. Ask for the trade schedule before you sign.
Structural moves and MEP relocations cascade. Moving a sink three feet means new drain, vent, water lines, and possibly a new vent stack penetration. Moving a range means gas line, electrical circuit, and hood duct reroute.
Each relocation adds rough-in days and inspection points. Keep the wet wall and cooking zone in place if you want speed.
Owner decisions and material readiness are the only variables you control. Tile, flooring, fixtures, hardware, and appliances must be on site before the trade arrives. A missing faucet delays the plumber's final.
A backordered range holds the electrician's final. A late backsplash tile delays the painter. Lock selections when you order cabinets.
Timeline Breakdown by Scope: What Each Tier Really Looks Like

Cosmetic Refresh (1–3 Weeks): Paint, Hardware, Lighting, Faucet
No demo permits. No trade permits. Painter works two to three days.
Electrician swaps fixtures in half a day. Plumber swaps faucet in two hours. Installer puts on hardware in a few hours.
The only sequencing risk is paint cure before hardware install. Budget two weekends and a weekday.
Cabinet Refacing + Countertop Swap (3–5 Weeks): Boxes Stay, Faces Change
Week one: measure and order doors, veneers, countertop template. Week two to four: factory builds doors. Week four or five: installer applies veneers, hangs doors, installs countertop, plumber hooks up sink.
No rough-ins. No inspections. The critical path is the door factory lead time.
Full Gut, Same Footprint, Stock/Semi-Custom (8–12 Weeks): The Most Common Sweet Spot
Weeks one to two: permits, demo, rough framing. Weeks two to three: rough-ins and inspections. Weeks three to five: drywall, tape, texture, prime.
Week five: cabinet install. Week six: countertop template. Weeks six to seven: countertop fabrication.
Week seven: countertop install, plumbing final. Week eight: appliances, flooring, backsplash, paint finish. Weeks nine to ten: punch list, final inspection.
Stock cabinets compress weeks five to six. Semi-custom pushes week five to week seven.
Layout Change + Structural + Custom (16–28+ Weeks): The Major Surgery Zone
Add engineering (two to four weeks), permit plan check (four to six weeks), structural framing (one to two weeks), custom cabinet lead time (ten to sixteen weeks), and additional inspection cycles. The critical path stretches to six months. Phasing becomes essential if you live there.
Consider a temporary kitchen setup from day one.
How to Protect Your Schedule: The Critical-Path Playbook

Lock selections and order cabinets before demo starts. The cabinet order date is your schedule anchor. Every day you delay that order adds a day to the finish.
Finalize countertop material, appliance models, sink, faucet, and hardware specs at the same time. Submit the permit packet the day plans are final. Do not wait for the contractor to "get around to it." Permit review clocks start at submission.
Sequence trades so rough-ins stack, not stagger. A competent GC schedules plumber, electrician, and HVAC tech in overlapping zones. The plumber runs drains while the electrician pulls wire in the same wall bay.
The HVAC tech drops duct while the plumber pressures the water lines. This parallel work saves five to seven days versus sequential handoffs. Ask to see the trade calendar before you sign the contract.
Build a real temporary kitchen so you don't pause the job. A microwave, toaster oven, coffee maker, and mini-fridge on a folding table keep the household running. Pack the everyday dishes.
Label the "open first" box. Dust containment with ZipWall and negative-air scrubbers protects the rest of the house. If you stay comfortable, the crew keeps momentum.
Hold weekly fifteen-minute site huddles with the GC. Review the two-week lookahead. Confirm material deliveries.
Flag inspection requests. Solve change orders before they become schedule breaks. A standing Monday meeting prevents the "I didn't know" delays that add up fast.
Document decisions in a shared note so nothing falls through the cracks.
The Most Expensive Timeline Mistakes (And How to Dodge Them)
Starting demo before cabinets are ordered is the number one killer. The crew tears out the old kitchen. The homeowner waits six weeks for boxes.
The house is a construction zone with no end in sight. Order cabinets first. Demo starts the day after the order confirmation email arrives.
"While we're at it" scope creep mid-project blows budgets and calendars. The framer opens a wall and finds rot. The plumber sees galvanized pipe.
The electrician finds cloth-covered wire. Each discovery spawns a change order. Each change order pauses the critical path.
Set a contingency budget of fifteen to twenty percent and a decision window of forty-eight hours. Approve or decline. No endless debate.
Owner-supplied materials arriving late or wrong stall trades. Tile shows up with the wrong bullnose. The farmhouse sink arrives cracked.
The pendant lights backorder for eight weeks. The tile setter waits. The plumber waits.
The electrician waits. Receive all owner-supplied items two weeks before the trade needs them. Inspect for damage.
Store on site.
Skipping the pre-demo asbestos and lead test on pre-1980 homes risks a stop-work order. Popcorn ceiling, vinyl tile mastic, and old paint often contain regulated materials. Abatement adds one to two weeks and requires certified contractors.
Test before you swing a hammer. The test costs three hundred dollars. The fine and delay cost ten times that.
No float in the schedule for inspection fails guarantees overruns. A rough-in inspection fails for a missing nail plate, wrong GFCI location, or vent slope. The rework takes half a day.
The reschedule takes three business days. Build three days of float after every inspection milestone. If it passes, you gain three days.
If it fails, you absorb the hit.
Condo, HOA, Historic District & Aging-in-Place: Special Timeline Rules
Condo and HOA boards add approval layers that can take thirty to ninety days. Most require a complete alteration agreement, contractor insurance certificates, and a refundable damage deposit. Work hours are restricted to weekdays eight to five.
Elevator reservations for material delivery add coordination overhead. Submit the board package the same week you apply for permits.
Historic districts trigger design review. Window replacements, exterior vent terminations, and facade changes need commission approval. Matching original trim profiles or mortar joints adds specialty carpentry time.
Budget an extra four to eight weeks for review cycles. Engage the preservation planner before you finalize drawings.
Aging-in-place and universal design features add specific scope items. Wider doorways (thirty-six inches minimum), roll-under sink clearance, lever handles, rocker switches, and task lighting at ninety foot-candles. These are code-adjacent upgrades that improve resale but add rough-in complexity.
Plan them in the design phase, not as field changes.
Vacant flips compress timelines because no phasing is needed. Crews work full days without dust containment for living spaces. The critical path shortens by ten to fifteen percent.
However, permit and inspection sequences remain unchanged. The fastest full gut flip still hits six weeks minimum with stock cabinets.
Your Decision Guide: Pick the Path That Matches Your Reality
| If your situation is… | Start here | Protect this date |
|---|---|---|
| Cosmetic only, no layout change | Pick paint, hardware, fixtures | Painter start date |
| Refacing boxes, new stone | Order doors and veneers | Door factory ship date |
| Full gut, same footprint, staying home | Order cabinets, set up temp kitchen | Cabinet order confirmation |
| Moving walls, custom cabinets | Hire structural engineer, start permit drawings | Permit submission date |
| Condo or HOA | Board package prep | Board approval letter |
| Historic district | Preservation consult | Design review sign-off |
| Aging-in-place goals | Universal design checklist | Rough-in inspection pass |
Match your row. Circle the "Protect this date" column. That date is your north star.
Every decision flows from it. If a selection threatens that date, value-engineer the selection, not the date.
Frequently Asked Questions
How long does a kitchen remodel take if I live in the house?
Add ten to fifteen percent to the vacant timeline for phasing, dust containment, and temporary kitchen setup. A full gut same-footprint job runs ten to fourteen weeks occupied versus eight to twelve vacant.
Can I speed up a remodel by hiring more workers?
Only on parallel paths. Drywall, paint, and flooring can absorb extra hands. Rough-ins, inspections, and cabinet install cannot.
Adding a second plumber does not make the inspection happen sooner.
What is the fastest possible full gut remodel?
Six weeks with stock cabinets, over-the-counter permits, no structural changes, and a crew that works Saturdays. Seven to eight weeks is more realistic.
Do I need a permit to replace cabinets only?
No, cabinet replacement alone is cosmetic. Permits trigger when you move plumbing, add circuits, change gas lines, or alter framing.
How much buffer should I add to a contractor's timeline?
Add two weeks for projects under twelve weeks. Add three to four weeks for projects over twelve weeks. Contractor schedules assume zero float loss.
What delays are truly outside anyone's control?
Cabinet factory backlogs, permit plan-check corrections, inspection scheduling queues, and utility company service upgrades. These are external dependencies. Plan for them.