How Deep Are Lower Kitchen Cabinets? Standard Dimensions
You open a spec sheet and see 24 inches. You order cabinets. The installer sets them.
Then you realize your dinner plates barely fit behind the closed doors. The number on the page is not the space you actually get. Understanding how deep are lower kitchen cabinets means reading past the headline dimension.
The standard base cabinet box measures 24 inches deep from the wall to the front edge of the face frame. That is the nominal size defined by KCMA A161.1 performance standards. Inside that box the usable depth drops to roughly 22 inches for frameless lines and 21.5 inches for face frame construction.
Countertop overhang adds another 1.25 inches beyond the door face. We will walk through every layer so your next order matches reality.
Quick Answer
Standard lower kitchen cabinets are 24 inches deep nominal. The interior usable depth is 21.5 to 22.8 inches. Countertop overhang adds 1.25 inches past the doors.
Fridge depth cabinets measure 27 inches nominal. Always verify interior clearance before ordering.
The Number You See vs. The Space You Actually Get
Catalogs list 24 inches because that is the outside dimension of the cabinet box. That measurement stops at the front edge of the face frame or the front panel on frameless units. It does not include the door thickness.
It does not include the countertop overhang. It does not account for the toe kick recess which sits behind the door face. The usable shelf depth is what matters for plates pots and pull out trays.
A 24 inch box yields roughly 22 inches of actual shelf depth on frameless cabinets. Face frame cabinets lose another half inch because the frame sits proud of the box sides. That half inch matters when you store 12 inch dinner plates or 13 inch baking sheets.
The door overlay style changes the overall projection into the room. Full overlay doors cover nearly the entire face frame adding about 1.25 inches to the overall depth. Inset doors sit flush inside the frame so the overall depth stays closer to the nominal 24 inches.
Partial overlay doors split the difference. You need to know which style your line uses before you finalize aisle widths. NKBA recommends 42 inches of clear aisle for a single cook.
That clearance is measured from the countertop edge not the cabinet box. If you plan off the 24 inch number you will come up short.
Manufacturer cut sheets list both overall depth and interior depth. Always check the interior depth line. Some brands call it clear opening depth.
Others label it usable shelf depth. The terms mean the same thing. If a cut sheet only shows overall depth ask the dealer for the interior spec.
Do not assume. A half inch error on a 12 foot run shifts your refrigerator opening by half an inch. That can bind a 36 inch wide built in unit.
Cross-Section Anatomy: Box, Door, Countertop Overhang, Toe Kick

Image source: Bing (Web (fair-use with source credit))
Picture a slice through a base cabinet from the wall to the kitchen floor. The back panel sits against the wall. The side panels extend forward 24 inches.
The bottom panel spans between them. The face frame attaches to the front edges of the side panels on framed cabinets. On frameless cabinets the side panels are the finished edges.
The door mounts to the face frame or directly to the side panel. The countertop sits on top of the box with a standard 1.25 inch overhang past the door face. The toe kick recess is cut into the bottom front of the side panels.
It typically measures 4 inches high and 3 inches deep. That recess does not reduce interior shelf depth. It only provides foot clearance.
The diagram above shows each layer labeled. Notice how the interior shelf stops short of the door interior by about 3/4 inch. That gap allows the door to close without hitting shelf contents.
The countertop overhang protects the door top edge from spills. It also hides the seam between countertop and cabinet. The toe kick space lets you stand close to the counter without banging your shins.
ADA guidelines require at least 9 inches of toe clearance height and 6 inches of depth for wheelchair users. Standard 4 inch toe kicks meet the height but not the depth. Universal design often specifies a 6 inch deep toe kick on at least one cabinet run.
Each component adds tolerance. Plywood side panels vary by 1/32 inch. Face frame stiles vary by 1/16 inch.
Door thickness ranges from 5/8 inch to 3/4 inch. Countertop thickness ranges from 3/4 inch to 1.5 inches. Stack those tolerances and the real world depth can shift by 1/4 inch or more.
That is why field measuring after cabinet installation is standard practice for countertop fabricators. They template to the actual installed boxes not the plan dimensions.
Standard 24″ Box Depth: What the Spec Sheet Really Means
The 24 inch nominal depth is an industry convention not a law. It aligns with standard appliance depths. Dishwashers are 24 inches deep.
Slide in ranges are 24 inches deep excluding handles. Standard depth refrigerators are 30 to 34 inches deep but counter depth models hit 24 to 25 inches without doors. The 24 inch cabinet box creates a flush face for counter depth appliances.
That alignment looks intentional. It also simplifies installation because the cabinet run stays on a single plane.
KCMA A161.1 tests cabinet structural integrity at the 24 inch depth. The standard includes door hinge cycles drawer slide cycles and shelf load ratings. Cabinets that pass carry the KCMA certification seal.
That seal means the box will hold rated loads at the stated depth. It does not guarantee interior clearance matches your dishes. Always measure your largest platter before you commit.
A 13 inch oval platter needs 13.5 inches of clear shelf depth minimum. Most 24 inch boxes deliver that. A 14 inch rectangular platter might not fit on a face frame cabinet with a full overlay door.
Stock cabinets from big box retailers lock you into 24 inch depth. Semi custom lines offer 12 15 18 21 24 and 27 inch depths in 3 inch increments. Custom shops build any depth you specify.
If your kitchen is tight consider 21 inch deep bases on the sink wall. You gain 3 inches of aisle space. You lose 3 inches of shelf depth.
That trade off works well for galley kitchens under 9 feet wide. The NKBA planning guidelines suggest 48 inch aisles for multiple cooks. Every inch counts in a compact layout.
Frameless vs. Face Frame: Why Interior Depth Changes by an Inch
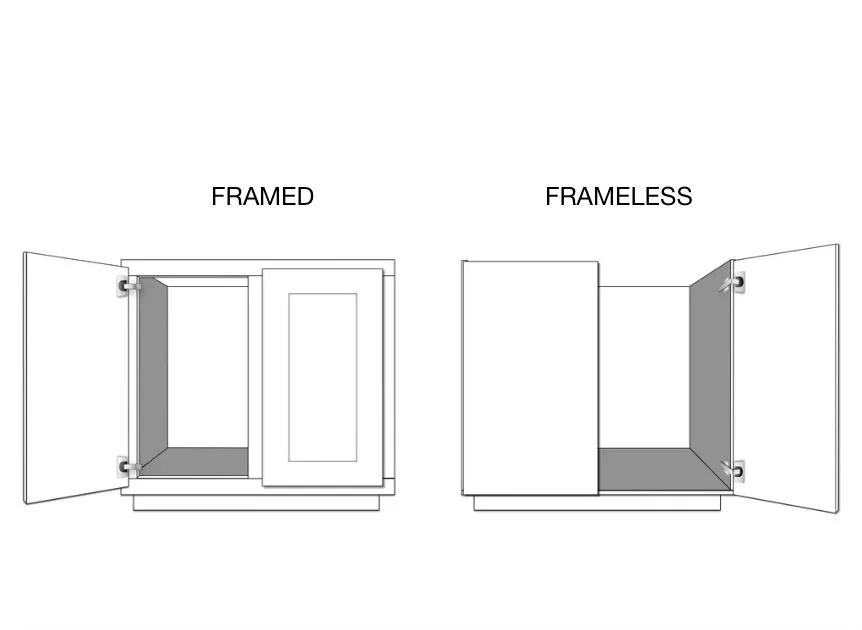
Image source: Web (Bing) / infoupdate.org (Web image (fair-use with source credit))
Frameless cabinets originated in Europe. They are sometimes called European style or full access cabinets. The box is built from 3/4 inch thick panels.
The edges are banded. There is no face frame. The door mounts directly to the side panel with concealed hinges.
The interior width equals the box width minus two panel thicknesses. The interior depth equals the box depth minus the back panel thickness minus the door thickness. On a 24 inch box that yields about 22.875 inches of clear shelf depth.
That is the maximum you can get from a 24 inch nominal cabinet.
Face frame cabinets are the North American traditional style. A 1.5 inch wide frame made of solid wood surrounds the front opening. The frame attaches to the front of the plywood box.
The frame adds rigidity. It also reduces the interior opening. The interior depth becomes the box depth minus the back panel minus the frame thickness minus the door thickness.
On a 24 inch box that yields about 21.5 inches of clear shelf depth. You lose roughly 1.375 inches compared to frameless. That loss is the frame stile thickness plus the door inset.
The image above illustrates the difference. Frameless gives you the most storage per inch of floor space. Face frame gives you a traditional look and easier alignment during installation.
The frame hides slight wall irregularities. Frameless cabinets require a perfectly flat wall or shimming at every mounting point. Both styles meet KCMA standards.
The choice comes down to aesthetics budget and how much you value that extra inch of shelf depth. In a 12 foot run frameless adds nearly 1.5 cubic feet of total storage volume.
Fridge-Depth (27″) & Shallow Bases (12″–21″): When Standard Doesn't Fit
Built in refrigeration changed the depth game. Sub Zero Thermador and other premium brands build units that are 24 inches deep without doors. They need a 24 inch deep cabinet box to sit flush.
But the hinge clearance and door swing often require a 27 inch deep cabinet box. That is why fridge depth cabinets exist. They are 27 inches nominal.
The interior depth jumps to roughly 25.5 inches frameless or 24 inches face frame. That extra depth accommodates the refrigerator hinge mechanism and allows the refrigerator door to open 90 degrees or more without hitting the adjacent cabinet.
The trade off is aisle space. A 27 inch cabinet pushes the countertop edge 3 inches further into the room. On a 10 foot wide kitchen that shrinks the aisle from 48 inches to 42 inches.
NKBA minimum for a single cook is 42 inches. You are at the limit. If you have a 27 inch deep cabinet run opposite a standard 24 inch run the aisle centers shift.
Plan the layout in 3D before you order. Most designers use 27 inch cabinets only for the refrigerator column. The rest of the run stays 24 inches.
That creates a step in the countertop line. Some clients love the look. Others hate it.
A filler panel can transition the depth gradually.
Shallow bases serve different needs. A 12 inch deep base works for a bar area or a microwave shelf. A 15 inch deep base fits behind a peninsula where you only access from one side.
An 18 inch deep base works for a narrow galley where every inch of aisle matters. A 21 inch deep base splits the difference. Semi custom lines stock these depths.
Custom shops build them to order. The interior depth scales with the box. An 18 inch box yields roughly 16.5 inches frameless or 15 inches face frame.
That still fits dinner plates but not large platters. Match the depth to the function. Do not default to 24 inches everywhere.
manufacturer specifications confirm these dimensions across certified lines. The ANSI KCMA A161.1 standard is the benchmark for structural testing.
Corner Cabinets: The Depth Trap in Blind, Lazy Susan & Diagonal Units
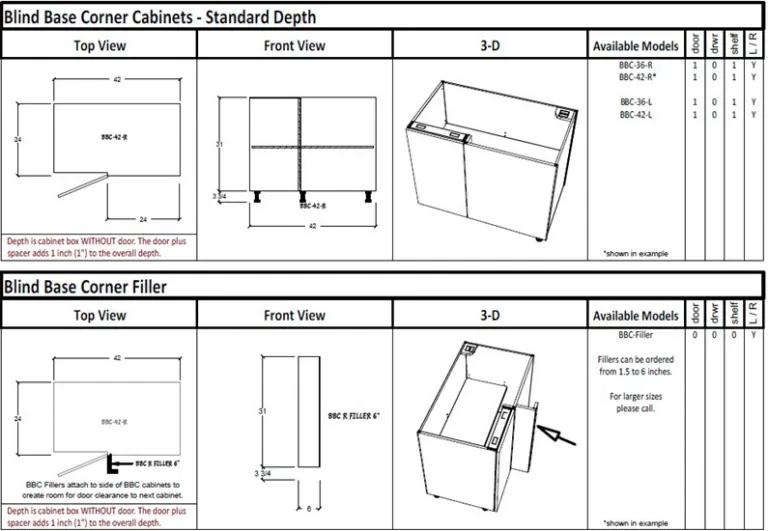
Image source: Bing (Web (fair-use with source credit))
Corner base cabinets look like they add storage. In practice they often waste it. A blind corner cabinet sits at the junction of two runs.
The door opens on one face. The interior extends behind the adjacent cabinet run. The depth of that hidden zone matches the standard 24 inch box.
But the opening is only 12 to 18 inches wide. You cannot reach the back 12 inches without crawling inside. That is the depth trap.
The diagram above shows the dead zone shaded. It represents up to 4 cubic feet of space you pay for but cannot use.
Lazy Susan cabinets solve reach with rotating shelves. The shelves are round or kidney shaped. Their diameter is limited by the door opening.
A 36 inch wide lazy Susan typically has 28 inch diameter shelves. The center post eats 4 inches of depth at the back corner. Effective shelf depth drops to about 20 inches at the center and 12 inches at the edges.
You gain access but lose total volume compared to a full depth shelf. The trade off works for cans and spices. It fails for stock pots and stand mixers.
Diagonal corner cabinets angle the front face at 45 degrees. The box depth stays 24 inches. The front face measures about 17 inches wide.
The interior depth tapers from 24 inches at the back wall to 12 inches at the door. You get a triangular shelf footprint. That shape fits nothing standard.
Custom cut shelf liners help. Most owners end up storing infrequent items there. The NKBA recommends pull out trays in blind corners instead of fixed shelves.
Trays bring the back to you. They require 18 inches of clear opening width minimum. Check your adjacent appliance clearance before specifying.
Blind corner pull out systems like the LeMans or Kesseböhmer units use shaped trays that swing out past the door. They recover about 75 percent of the dead zone. They add $300 to $800 per cabinet.
The mechanism depth requires a full 24 inch box. Shallow 21 inch boxes will not accept them. If you downsize the sink wall to 21 inch bases you lose the option for premium corner hardware on that side.
Plan corner solutions before you finalize cabinet depths.
ADA & Universal Design: Reach Range, Toe Clearance & Reduced Depth
ADA 2010 Standards section 804.6.2 sets the rules for accessible kitchens. The forward reach limit is 25 inches from the floor to the highest operable part. The side reach limit is 24 inches.
For base cabinets this means the countertop height maxes at 34 inches. The standard 36 inch finished height fails. You must lower the cabinet box to 32.5 inches and use a 1.5 inch countertop.
That changes the toe kick height. A 4 inch toe kick on a 32.5 inch box leaves only 28.5 inches of cabinet height. Drawer counts shift.
You lose a drawer tier.
Toe clearance for wheelchairs requires 9 inches high by 6 inches deep minimum. The standard 4 inch high by 3 inch deep toe kick fails both. Universal design specifies a 6 inch high by 6 inch deep toe kick on at least one workstation.
That eats 2 inches of cabinet height. The cabinet box becomes 30.5 inches tall. You essentially lose a full drawer.
The payoff is genuine usability for seated users. If you are building a forever home include one 30 inch wide base with a 6/6 toe kick and a 34 inch countertop. It costs the same as a standard cabinet.
It future proofs the kitchen.
Reduced depth bases help meet reach ranges. A 21 inch deep box puts the back wall 3 inches closer. A seated user can reach the back shelf without leaning forward.
The NKBA universal design guideline suggests 18 to 21 inch depths for accessible bases. The trade off is storage volume. You compensate with wider cabinets or tall pantry units.
Pull out shelves become essential. They turn depth into access. A 21 inch deep cabinet with full extension pull outs outperforms a 24 inch cabinet with fixed shelves for wheelchair users.
Grab bar blocking behind the cabinet back panel is required at accessible workstations. The blocking runs horizontally at 33 to 36 inches above finished floor. It must withstand 250 pounds of force.
Your cabinet installer needs to know this before they hang boxes. Retrofitting blocking after cabinets are set means removing the countertop. Plan for it in the framing stage.
The ADA guidelines are free to download from the Access Board website. Keep a copy on site during layout.
Measuring & Ordering Workflow: From Rough Opening to Countertop Template

Image source: Web (Bing) / old.sermitsiaq.ag (Web image (fair-use with source credit))
Start with the rough opening. Measure width at top middle and bottom. Walls are rarely straight.
Use the smallest dimension minus 1/4 inch for shim space. Measure height from subfloor to soffit or ceiling. Standard boxes are 34.5 inches.
Add 1.5 inches for countertop. You need 36 inches clear minimum. If you have 35.5 inches you must specify a 33 inch box or a thinner countertop.
Measure depth from the back wall to the front of the rough opening. Confirm it is at least 24.5 inches for a 24 inch box plus clearance.
Next lock appliance specs. Pull the installation manuals for every built in unit. Note the required cabinet depth hinge clearance and ventilation gaps.
A pro range may need 27 inch deep cabinets. A counter depth refrigerator may need 24 inch cabinets but 25 inch clear for door swing. A dishwasher needs 24 inches clear plus 2 inches for the door to open.
Write these numbers on your layout. They drive cabinet depth decisions. Do not order cabinets until every appliance model is finalized.
Select your cabinet line. Download the spec sheets. Compare interior depth not just nominal.
Choose frameless for maximum storage or face frame for traditional look. Pick door overlay style. Full overlay hides the frame.
Inset shows it. Inset reduces interior width by 1.5 inches total. That matters for pull out tray sizing.
Order toe kick material at the same time. It ships separate. Match the species and finish.
Design the countertop template after cabinets are installed. The fabricator will measure to the actual box faces. They add the 1.25 inch overhang.
They account for cooktop cutout overhangs which are often 1/8 inch larger than the unit. They factor in backsplash height. A 4 inch backsplash adds 4 inches to the countertop depth at the wall.
That pushes the front edge forward if the cabinet run is tight. Confirm the final overhang with the fabricator before they cut. A 1/4 inch error on a 12 foot run is visible.
Verify drawer and roll out clearance against adjacent appliances. A 30 inch wide drawer base next to a dishwasher needs 3 inches of filler for the dishwasher door clearance. A pull out trash cabinet next to a wall needs 2 inches for the lid to open.
These clearances are in the appliance manuals not the cabinet specs. Cross reference both. The photo above shows a tape measure on a rough opening.
That is the starting point. Every decision flows from that first measurement.
Common Mistakes That Cost Money (and How to Spot Them on Plans)
Ordering 24 inch cabinets for a counter depth refrigerator that needs 27 inches. The fix is a 3 inch filler strip but the refrigerator sits proud. The doors may not open 90 degrees.
Check the appliance spec for minimum cabinet depth. It is often in the installation guide not the product page.
Specifying inset doors on a frameless line. Inset requires a face frame. Frameless boxes have no frame to inset into.
The dealer should catch this. If they don't you get full overlay doors by default. The look changes.
The interior width changes. Verify door style matches construction type on the order acknowledgement.
Forgetting the countertop overhang on island seating sides. A 12 inch overhang for bar stools needs corbels or a steel bracket every 24 inches. The cabinet run must be designed to carry that load.
Standard boxes are not rated for cantilever loads. The engineer or fabricator must approve the support plan. Skipping this leads to cracked countertops.
Aligning cabinet runs to the wall instead of the appliance centers. The refrigerator centerline should drive the run layout. The range centerline should drive the hood placement.
Cabinets fill the gaps. If you start cabinets at the corner you often end with a 6 inch filler at the fridge. That looks like a mistake.
Center the major appliances first.
Using stock cabinet depths with custom appliance panels. Panel ready appliances require specific reveal gaps. The cabinet door thickness must match the panel thickness.
The hinge side clearance must match the appliance hinge. A 3/4 inch cabinet door on a 5/8 inch panel leaves a visible gap. Confirm panel specs with the appliance manufacturer before ordering doors.
Assuming all semi custom lines use the same depth increments. One brand offers 12 15 18 21 24 27. Another offers 13 16 19 22 25.
The 3 inch grid is not universal. Check the specific line's catalog. Mixing lines on one job creates depth mismatches at the seams.
The countertop fabricator will charge extra for the scribe cuts.
Quick-Reference Spec Table for Every Base Cabinet Type
| Cabinet Type | Nominal Box Depth | Frameless Interior | Face Frame Interior | Overall w/ Full Overlay | Typical Use Case |
|---|---|---|---|---|---|
| Standard Base | 24″ | 22-7/8″ | 21-1/2″ | 25-1/4″ | Main run sink wall |
| Fridge Depth | 27″ | 25-7/8″ | 24-1/2″ | 28-1/4″ | Built in refrigeration |
| Shallow 12″ | 12″ | 10-7/8″ | 9-1/2″ | 13-1/4″ | Bar microwave shelf |
| Shallow 15″ | 15″ | 13-7/8″ | 12-1/2″ | 16-1/4″ | Peninsula back side |
| Shallow 18″ | 18″ | 16-7/8″ | 15-1/2″ | 19-1/4″ | Tight galley aisle |
| Shallow 21″ | 21″ | 19-7/8″ | 18-1/2″ | 22-1/4″ | ADA reach range |
| Blind Corner | 24″ | 22-7/8″* | 21-1/2″* | 25-1/4″ | Corner junction |
| Lazy Susan | 24″ | 20″ eff. | 19″ eff. | 25-1/4″ | Corner access |
| Diagonal Corner | 24″ | 12-24″ taper | 11-23″ taper | 25-1/4″ | 45° corner face |
| Sink Base | 24″ | 14-16″** | 13-15″** | 25-1/4″ | Plumbing clearance |
*Interior depth at back wall. Opening width limits access. **Effective depth behind plumbing rough in.
Use this table when you compare lines. Confirm the interior column matches your largest item. The overall column drives aisle clearance.
The nominal column drives appliance alignment. Keep a printed copy during the design phase.
Frequently Asked Questions
What is the actual usable depth inside a standard base cabinet?
Frameless cabinets give you about 22.875 inches of clear shelf depth. Face frame cabinets give you about 21.5 inches. The difference is the face frame stile thickness.
Does countertop overhang count as cabinet depth?
No. The 1.25 inch standard overhang extends past the door face. It adds to the overall projection into the room but not to interior storage depth.
Can I order 23 inch deep cabinets to gain aisle space?
Semi custom lines typically step in 3 inch increments. 21 inches is the next standard size down from 24. Custom shops can build 23 inches but the cost premium is high.
Why do blind corner cabinets waste so much space?
The door opening is only 12 to 18 inches wide but the cabinet extends 24 inches deep behind the adjacent run. You cannot reach the back half without pull out hardware.
What depth do I need for a counter depth refrigerator?
Most counter depth models need a 24 inch cabinet box. Built in models often need 27 inch boxes for hinge clearance. Always check the appliance installation manual.
Does toe kick height affect cabinet depth?
No. The toe kick recess is cut into the bottom front of the side panels. It is typically 3 inches deep and 4 inches high.
It does not reduce interior shelf depth.